Skip main navigation
Sold for $325,000
  • $325,000

    2480 Sun Valley Cir #8-D, Silver Spring, MD 20906

    3beds
    1,371sqft
    Townhouse
    Built in 1971
    -- sqft lot
    $324,400 Zestimate®
    $237/sqft
    $2,631 Estimated rent

    Home value

    $324,400

    Estimated sales range

    Not available

    $2,631/mo

    Zestimate® history
    Loading
    Loading...

    Owner options

    List your home for rent

    $2,631/mo

    Rent Zestimate®

    Find your next renter with Zillow Rental Manager. Plus, with online applications, you can quickly screen prospective tenants – for free.

    Learn more

    $2,631/mo

    Rent Zestimate®

    Refinance and save

    $2,098/mo

    Est. payment

    Refinancing to a lower rate could help reduce your monthly payments and save thousands over the life of the loan.

    See today's rates

    $2,098/mo

    Est. payment

    Explore your selling options

    Work with a Zillow partner agent

    Leverage their expertise and Zillow's premium Showcase listings to get your home seen by more buyers.

    Get started

    List with your own agent

    Get your home in front of millions of buyers by listing it on Zillow.

    Learn how to do it

    Sell it yourself

    Take full control of how buyers see your home on Zillow by listing For Sale by Owner (FSBO).

    List your home

    What's special

    New refrigeratorNewer washer and dryerNew flooringStylish barn doorNew kitchen cabinetsOutdoor poolUpdated electrical panel
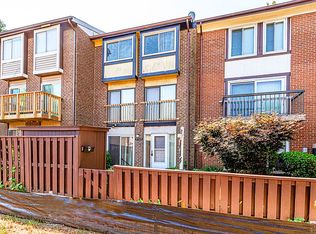
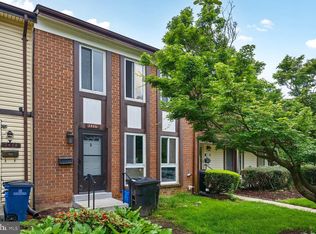
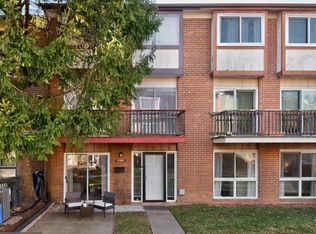
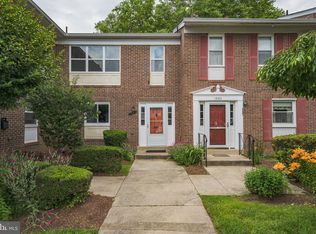
    Welcome to this beautifully updated 3-bedroom, 2.5-bath home in the heart of Silver Spring, MD. The kitchen offers abundant cabinet and pantry space, with a seller-added cabinet that can be removed to create an eat-in kitchen if desired. Enjoy the convenience of new kitchen cabinets, a new refrigerator, and a vented oven/stove, plus an under sink water filter system. The living area features a stylish barn door that provides separation between spaces and leads to new double sliding doors that open to the deck—perfect for indoor-outdoor living. Recent upgrades include $25K in improvements, including new flooring, sliding doors, deck, and a 2024 roof. Additional highlights include a newer washer and dryer (2 yrs), hot water heater (3 yrs), and an updated electrical panel. Enjoy having one reserved parking space and plenty of guest parking. The home offers excellent storage and flexibility, including a third bedroom currently used as an office. Take advantage of fantastic community features such as a clubhouse, playground, and outdoor pool. The condo fee covers water, lawn maintenance, trash service, snow removal, and pool access—offering an easy, low-maintenance lifestyle. Conveniently located close to shopping, dining, and just minutes from the Glenmont Metro, and MARC with quick access to the ICC for smooth travel throughout the area.

    Zillow last checked:

    Listing updated:

    Listed by:

    Janette Coffee 571-331-0718,

    Redfin Corp

    Bought with:

    Jami Rankin, 324843

    Redfin Corp

    Source: Bright MLS,MLS#: MDMC2205886MLS Logo

    Facts & features

    Interior

    Bedrooms & bathrooms
    • Bedrooms: 3
    • Bathrooms: 3
    • Full bathrooms: 2
    • 1/2 bathrooms: 1
    • Main level bathrooms: 1
    Rooms
    • Room types: Primary Bedroom, Bedroom 2, Bedroom 3
    Primary bedroom
    • Level: Unspecified
    Bedroom 2
    • Level: Unspecified
    Bedroom 3
    • Level: Unspecified
    Heating
    • Central, Natural Gas
    Cooling
    • Central Air, Natural Gas
    Appliances
    • Included: Electric Water Heater
    Features
    • Kitchen - Table Space, Dining Area, Open Floorplan
    • Has basement: No
    • Has fireplace: No
    Interior area
    • Total structure area: 1,371
    • Total interior livable area: 1,371 sqft
    • Finished area above ground: 1,371
    • Finished area below ground: 0

    Property

    Parking
    • Parking features: None
    Accessibility
    • Accessibility features: None
    Features
    • Levels: Three
    • Stories: 3
    • Has private pool: Yes
    • Pool features: Community, Private
    Details
    • Additional structures: Above Grade, Below Grade
    • Parcel number: 161301531665
    • Zoning: R30
    • Special conditions: Standard

    Construction

    Type & style
    • Home type: Townhouse
    • Architectural style: Colonial
    • Property subtype: Townhouse
    Materials
    • Combination, Brick
    • Foundation: Permanent
    Condition
    • New construction: No
    • Year built: 1971

    Utilities & green energy

    • Sewer: Public Sewer
    • Water: Public

    Community & HOA

    Community
    • Subdivision: Kimberly Place
    HOA
    • Has HOA: Yes
    • Amenities included: Pool
    • Services included: Water
    • HOA fee: $487 monthly
    Location
    • Region: Silver Spring

    Financial & listing details

    • Price per square foot: $237/sqft
    • Tax assessed value: $246,667
    • Annual tax amount: $3,033
    • Date on market: 10/31/2025
    • Listing agreement: Exclusive Right To Sell
    • Ownership: Condominium

    Price history

    DateEventPrice
    12/8/2025Sold$325,000-4.4%$237/sqft
    Source: Bright MLS #MDMC2205886 Report a problem
    11/12/2025Contingent$339,999$248/sqft
    Source: Bright MLS #MDMC2205886 Report a problem
    10/31/2025Listed for sale$339,999+78.9%$248/sqft
    Source: Bright MLS #MDMC2205886 Report a problem
    9/23/2016Sold$190,000-5%$139/sqft
    Source: Public Record Report a problem
    7/15/2016Price change$199,999-8.7%$146/sqft
    Source: NBI Realty LLC #MC9700149 Report a problem
    6/29/2016Listed for sale$219,000+15.9%$160/sqft
    Source: NBI Realty LLC #MC9700149 Report a problem
    11/2/2015Listing removed$188,999$138/sqft
    Source: XRealty.NET LLC #MC8699210 Report a problem
    10/1/2015Price change$188,999-5%$138/sqft
    Source: XRealty.NET LLC #MC8699210 Report a problem
    9/4/2015Price change$198,900-20.1%$145/sqft
    Source: XRealty.NET LLC #MC8699210 Report a problem
    7/20/2015Listed for sale$249,000+91.5%$182/sqft
    Source: XRealty.NET LLC #MC8699210 Report a problem
    6/11/2010Sold$130,000-3.6%$95/sqft
    Source: Public Record Report a problem
    3/14/2010Listed for sale$134,900-50.2%$98/sqft
    Source: NRT MidAtlantic #MC7277694 Report a problem
    6/21/2005Sold$271,000$198/sqft
    Source: Public Record Report a problem

    Public tax history

    YearProperty taxesTax assessment
    2025$3,308 +24.9%$246,667 +7.2%
    2024$2,648 +6.1%$230,000 +6.2%
    2023$2,496 +11.3%$216,667 +6.6%
    2022$2,244 +7.1%$203,333 +7%
    2021$2,095 -0.1%$190,000
    2020$2,096 +0%$190,000
    2019$2,095 -0.2%$190,000
    2018$2,099 +4.4%$190,000 +9.6%
    2017$2,010 +12.9%$173,333 +10.6%
    2016$1,780 $156,667 +11.9%
    2015$1,780 $140,000
    2014$1,780 $140,000
    2013-- $140,000
    2012-- $140,000
    2011-- $140,000
    2010-- $140,000 -51.7%
    2009-- $290,000 +15.2%
    2008-- $251,666 +18%
    2007-- $213,333 +21.9%
    2006-- $175,000 +16.2%
    2005-- $150,666 +19.3%
    2004-- $126,333 +23.9%
    2003-- $102,000 +2.7%
    2002-- $99,332
    2001-- $99,332
    Find assessor info on the county website

    Neighborhood: Layhill

    Nearby schools

    GreatSchools rating
    Schools provided by the listing agent
    • High: John F. Kennedy
    • District: Montgomery County Public Schools

    Source: Bright MLS. This data may not be complete. We recommend contacting the local school district to confirm school assignments for this home.

    Get a cash offer in 3 minutes
    Find out how much your home could sell for in as little as 3 minutes with a no-obligation cash offer.
    Estimated market value
    $324,400
    Get a cash offer in 3 minutes
    Find out how much your home could sell for in as little as 3 minutes with a no-obligation cash offer.
    Estimated market value
    $324,400