Seminole County and Winter Park! Centrally located on the border of Orange County, this well-established community of Cedarwood Village is conveniently located to beautiful Park Ave and all of the greater Orlando suburbs, locations and attractions. This well maintained single story cinderblock stucco has amble skylight natural light, open kitchen to family room, soaring vaulted ceilings and uniform beautiful wide panel water resistant vinyl flooring running throughout the entire residence. No carpet anywhere!! Nice dining area space to fit a large table, but also room in the kitchen for a small breakfast table by the window for morning coffee. The Primary bedroom suite has dual his and her closets and direct access to the screened private patio. The second bedroom has access to the front open and private patio. Other recent improvements are 5.25" high baseboards, range, water heater, door hardware and lighting. Roof was replaced in 2020. Additional locked storage in large closet on the patio. Community roads were recently repaved. This pet-friendly community is well maintained and offers a community pool, clubhouse and tennis courts. Winter Park Condo living at it's best with shopping, restaurants, UCF, Rollins College and Full Sail all minutes away.
Sold for $240,000
$240,000
2480 TAHOE CIRCLE #2480, WINTER PARK, FL 32792
2beds
1,173sqft
Condominium
Built in 1980
-- sqft lot
$237,400 Zestimate®
$205/sqft
$1,625 Estimated rent
Home value
$237,400
$214,000 - $261,000
$1,625/mo
Zestimate® history
Owner options
List your home for rent
$1,625/mo
Rent Zestimate®
Find your next renter with Zillow Rental Manager. Plus, with online applications, you can quickly screen prospective tenants – for free.
$1,625/mo
Rent Zestimate®
Refinance and save
$2,176/mo
Est. payment
Refinancing to a lower rate could help reduce your monthly payments and save thousands over the life of the loan.
$2,176/mo
Est. payment
Explore your selling options
Work with a Zillow partner agent
Leverage their expertise and Zillow's premium Showcase listings to get your home seen by more buyers.
Get startedList with your own agent
Get your home in front of millions of buyers by listing it on Zillow.
Learn how to do itSell it yourself
Take full control of how buyers see your home on Zillow by listing For Sale by Owner (FSBO).
List your homeWhat's special
Soaring vaulted ceilingsDining area spacePrimary bedroom suite
Zillow last checked:
Listing updated:
Listed by:
Michael Wood 407-951-2676,
UNITED REAL ESTATE PREFERRED 407-243-8840
Bought with:
Emma Jones, 3555360
ORANGE SLICE PROPERTIES
Source: Stellar MLS,MLS#: O6319026 Originating MLS: Orlando Regional
Originating MLS: Orlando Regional
Facts & features
Interior
Bedrooms & bathrooms
- Bedrooms: 2
- Bathrooms: 2
- Full bathrooms: 2
Primary bedroom
- Features: Dual Closets
- Level: First
- Area: 208 Square Feet
- Dimensions: 13x16
Bedroom 2
- Features: Built-in Closet
- Level: First
- Area: 208 Square Feet
- Dimensions: 13x16
Dining room
- Features: No Closet
- Level: First
- Area: 117 Square Feet
- Dimensions: 9x13
Kitchen
- Features: Built-in Closet
- Level: First
- Area: 88 Square Feet
- Dimensions: 8x11
Living room
- Level: First
- Area: 169 Square Feet
- Dimensions: 13x13
Heating
- Central, Heat Pump
Cooling
- Central Air
Appliances
- Included: Dishwasher, Disposal, Dryer, Electric Water Heater, Microwave, Range, Refrigerator, Washer
- Laundry: Electric Dryer Hookup, Inside, Laundry Closet, Same Floor As Condo Unit, Washer Hookup
Features
- Ceiling Fan(s), Eating Space In Kitchen, High Ceilings, Primary Bedroom Main Floor, Thermostat, Vaulted Ceiling(s), Walk-In Closet(s)
- Flooring: Vinyl
- Doors: Sliding Doors
- Windows: Skylight(s)
- Has fireplace: No
Interior area
- Total structure area: 1,359
- Total interior livable area: 1,173 sqft
Property
Features
- Levels: One
- Stories: 1
- Exterior features: Sidewalk, Storage
- Pool features: Above Ground
Lot
- Size: 2,130 Square Feet
Details
- Parcel number: 33213051605002480
- Zoning: R-3
- Special conditions: None
Construction
Type & style
- Home type: Condo
- Property subtype: Condominium
Materials
- Block, Stucco
- Foundation: Slab
- Roof: Shingle
Condition
- New construction: No
- Year built: 1980
Utilities & green energy
- Sewer: Private Sewer
- Water: Public
- Utilities for property: BB/HS Internet Available, Cable Connected, Electricity Connected, Fire Hydrant, Sewer Connected, Sprinkler Recycled, Street Lights, Water Connected
Community & HOA
Community
- Features: Clubhouse, Pool, Tennis Court(s)
- Pet fee: $0 monthly
- Subdivision: CEDARWOOD VILLAGE 1
HOA
- Has HOA: Yes
- Services included: Community Pool, Maintenance Structure, Maintenance Grounds, Pest Control, Pool Maintenance, Recreational Facilities
- HOA fee: $511 monthly
- HOA name: Leyland Management - Jessica Ballerino
- HOA phone: 407-901-5072
Location
- Region: Winter Park
Financial & listing details
- Price per square foot: $205/sqft
- Annual tax amount: $3,507
- Date on market: 7/1/2025
- Cumulative days on market: 41 days
- Listing terms: Cash,Conventional
- Ownership: Condominium
- Total actual rent: 0
- Electric utility on property: Yes
- Road surface type: Asphalt
Price history
| Date | Event | Price |
|---|---|---|
| 9/10/2025 | Sold | $240,000-5.9%$205/sqft |
Source:  Stellar MLS #O6319026 Report a problem Stellar MLS #O6319026 Report a problem | ||
| 8/12/2025 | Pending sale | $255,000$217/sqft |
Source: Stellar MLS #O6319026 Report a problem | ||
| 8/4/2025 | Price change | $255,000-3.8%$217/sqft |
Source: Stellar MLS #O6319026 Report a problem | ||
| 7/1/2025 | Listed for sale | $265,000$226/sqft |
Source: Stellar MLS #O6319026 Report a problem | ||
Public tax history
Tax history is unavailable.
Neighborhood: 32792
Nearby homes
- $240,0002 bd2 ba1.1k sqft2480 Tahoe Cir, Winter Park, FL 32792Sold
- $250,0002 bd2 ba1.2k sqft2482 Tahoe Cir #2482, Winter Park, FL 32792Sold

- $254,8002 bd2 ba1.6k sqft2478 Tahoe Cir, Winter Park, FL 32792Off Market
- $299,9003 bd2 ba1.6k sqft2476 Tahoe Cir, Winter Park, FL 32792Off Market
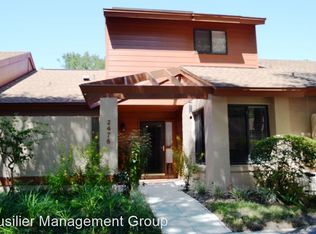
- $235,1002 bd2 ba1.2k sqft2513 Tahoe Cir, Winter Park, FL 32792Off Market
- $225,3002 bd2 ba1.1k sqft2511 Tahoe Cir, Winter Park, FL 32792Off Market
- $257,4002 bd2 ba1.4k sqft2515 Tahoe Cir, Winter Park, FL 32792Off Market
- $285,0002 bd2 ba1.4k sqft2515 Tahoe Cir #2515, Winter Park, FL 32792Sold
Nearby schools
GreatSchools rating
- 4/10English Estates Elementary SchoolGrades: PK-5Distance: 2.1 mi
- 8/10Tuskawilla Middle SchoolGrades: 6-8Distance: 3.5 mi
- 7/10Lake Howell High SchoolGrades: 9-12Distance: 3 mi
Schools provided by the listing agent
- Elementary: English Estates Elementary
- Middle: Tuskawilla Middle
- High: Lake Howell High
Source: Stellar MLS. This data may not be complete. We recommend contacting the local school district to confirm school assignments for this home.
Get a cash offer in 3 minutes
Find out how much your home could sell for in as little as 3 minutes with a no-obligation cash offer.
Estimated market value
$237,400
Get a cash offer in 3 minutes
Find out how much your home could sell for in as little as 3 minutes with a no-obligation cash offer.
Estimated market value
$237,400
- Florida
- Seminole County
- Winter Park
- 32792
- 2480 TAHOE CIRCLE Unit 2480
Nearby cities
Nearby neighborhoods
Nearby zip codes
Other Winter Park Topics
