New roof just installed, and from there, this one’s yours to shape. Your own private retreat on 9.12 acres in the highly sought-after Timber Hills subdivision, where peaceful mornings, sweeping views, and hard-to-find quiet come standard, all just minutes from Stephenville.
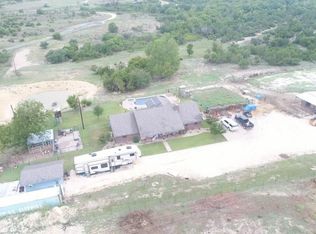
With generous acreage, a well, old barn, and cross-fenced pasture, the property is ready for horses, cattle, or simply room to breathe. The partially wooded landscape offers natural privacy while the elevated split-level setting frames the views beautifully.
Inside, 2,850 sq ft across two levels includes 4 bedrooms, 3 full baths, two living areas, and a wood-burning fireplace. The home needs updating and repairs throughout and is priced to reflect it, an opportunity for a buyer ready to build real equity rather than pay for someone else’s finishes.
Sold as-is; seller will make no repairs. Property condition will not meet FHA or VA appraisal standards. Cash or conventional financing only. Buyer to verify all information including square footage, acreage, well, and schools.
Acreage and privacy like this in Timber Hills are rare. Come see the land, breathe the air, and imagine the possibilities.
Sold
Price Unknown
2480 Timber Wolf Trl, Stephenville, TX 76401
4beds
2,850sqft
Single Family Residence
Built in 1987
9.12 Acres Lot
$318,800 Zestimate®
$--/sqft
$2,979 Estimated rent
Home value
$318,800
Estimated sales range
Not available
$2,979/mo
Zestimate® history
Owner options
List your home for rent
$2,979/mo
Rent Zestimate®
Find your next renter with Zillow Rental Manager. Plus, with online applications, you can quickly screen prospective tenants – for free.
$2,979/mo
Rent Zestimate®
Refinance and save
Refinancing to a lower rate could help reduce your monthly payments and save thousands over the life of the loan.
Explore your selling options
Work with a Zillow partner agent
Leverage their expertise and Zillow's premium Showcase listings to get your home seen by more buyers.
Get startedList with your own agent
Get your home in front of millions of buyers by listing it on Zillow.
Learn how to do itSell it yourself
Take full control of how buyers see your home on Zillow by listing For Sale by Owner (FSBO).
List your homeWhat's special
Old barnWood-burning fireplaceGenerous acreageCross-fenced pastureSweeping views
Zillow last checked:
Listing updated:
Listed by:
Eric Hayden (254)965-7653,
Ebby Halliday Realtors 254-965-7653
Bought with:
Corey Daniel, 0683024
Real Broker, LLC
Source: NTREIS,MLS#: 21203011
Facts & features
Interior
Bedrooms & bathrooms
- Bedrooms: 4
- Bathrooms: 3
- Full bathrooms: 3
Primary bedroom
- Features: Built-in Features, Dual Sinks, En Suite Bathroom, Garden Tub/Roman Tub, Linen Closet, Sitting Area in Primary, Separate Shower
- Level: Second
- Dimensions: 15 x 18
Bedroom
- Level: Second
- Dimensions: 9 x 11
Bedroom
- Level: Second
- Dimensions: 9 x 11
Primary bathroom
- Features: Built-in Features, En Suite Bathroom, Garden Tub/Roman Tub, Linen Closet, Separate Shower
- Level: Second
- Dimensions: 9 x 16
Dining room
- Features: Built-in Features
- Level: Second
- Dimensions: 9 x 11
Family room
- Features: Built-in Features, Ceiling Fan(s), Fireplace
- Level: First
- Dimensions: 15 x 25
Other
- Features: Built-in Features, Dual Sinks, Linen Closet
- Level: Second
- Dimensions: 8 x 8
Other
- Features: Built-in Features, Separate Shower
- Level: First
- Dimensions: 5 x 8
Kitchen
- Features: Built-in Features, Kitchen Island
- Level: Second
- Dimensions: 12 x 13
Living room
- Features: Built-in Features
- Level: Second
- Dimensions: 17 x 19
Office
- Level: First
- Dimensions: 5 x 8
Heating
- Central, Electric
Cooling
- Central Air, Electric
Appliances
- Included: Dishwasher, Electric Cooktop, Electric Oven
Features
- Built-in Features, Dry Bar, High Speed Internet, Kitchen Island
- Flooring: Carpet, Tile
- Has basement: No
- Number of fireplaces: 1
- Fireplace features: Wood Burning
Interior area
- Total interior livable area: 2,850 sqft
Property
Parking
- Total spaces: 2
- Parking features: Additional Parking, Covered, Door-Multi, Driveway, Garage Faces Front, Gravel, Kitchen Level, On Site, Outside
- Attached garage spaces: 2
Accessibility
- Accessibility features: Stair Lift
Features
- Levels: Two,Multi/Split
- Stories: 2
- Patio & porch: Enclosed, Front Porch, Patio, Screened, Side Porch, Covered
- Exterior features: Rain Gutters, Storage
- Pool features: None
- Fencing: Barbed Wire,Back Yard,Chain Link,Cross Fenced
Lot
- Size: 9.12 Acres
- Features: Acreage
- Residential vegetation: Partially Wooded
Details
- Additional structures: Outbuilding, Storage, Barn(s), Stable(s)
- Parcel number: R000034488
- Horse amenities: Barn
Construction
Type & style
- Home type: SingleFamily
- Architectural style: Split Level,Traditional,Detached
- Property subtype: Single Family Residence
- Attached to another structure: Yes
Materials
- Brick
- Foundation: Slab
- Roof: Composition
Condition
- Resale
- Year built: 1987
Utilities & green energy
- Sewer: Septic Tank
- Water: Well
- Utilities for property: Electricity Available, Electricity Connected, Overhead Utilities, Phone Available, Septic Available, Water Available
Community & HOA
Community
- Subdivision: Timber Hills Add
HOA
- Has HOA: No
Location
- Region: Stephenville
Financial & listing details
- Tax assessed value: $526,610
- Annual tax amount: $5,444
- Date on market: 3/13/2026
- Cumulative days on market: 95 days
- Listing terms: Cash,Conventional
- Road surface type: Asphalt
Price history
| Date | Event | Price |
|---|---|---|
| 8/28/2026 | Sold | -- |
Source: NTREIS #21203011 Report a problem | ||
| 8/17/2026 | Pending sale | $389,000$136/sqft |
Source: NTREIS #21203011 Report a problem | ||
| 7/29/2026 | Price change | $389,000-2.5%$136/sqft |
Source: NTREIS #21203011 Report a problem | ||
| 6/16/2026 | Listed for sale | $399,000$140/sqft |
Source: NTREIS #21203011 Report a problem | ||
| 6/1/2026 | Contingent | $399,000$140/sqft |
Source: NTREIS #21203011 Report a problem | ||
| 5/31/2026 | Price change | $399,000-6.1%$140/sqft |
Source: NTREIS #21203011 Report a problem | ||
| 4/28/2026 | Price change | $425,000-5.6%$149/sqft |
Source: NTREIS #21203011 Report a problem | ||
| 3/13/2026 | Listed for sale | $450,000-18%$158/sqft |
Source: NTREIS #21203011 Report a problem | ||
| 11/1/2025 | Listing removed | $549,000$193/sqft |
Source: NTREIS #20907104 Report a problem | ||
| 4/17/2025 | Listed for sale | $549,000$193/sqft |
Source: NTREIS #20907104 Report a problem | ||
Public tax history
| Year | Property taxes | Tax assessment |
|---|---|---|
| 2025 | -- | $526,610 +19.4% |
| 2024 | -- | $440,920 -7.3% |
| 2023 | $1,153 -42% | $475,410 +22.3% |
| 2022 | $1,989 +0.9% | $388,650 +29.1% |
| 2021 | $1,971 +1.4% | $301,130 +3.9% |
| 2020 | $1,944 +1.9% | $289,780 +4.6% |
| 2019 | $1,908 +1.9% | $277,060 +4.7% |
| 2018 | $1,872 | $264,570 |
| 2017 | $1,872 +0.2% | -- |
| 2016 | $1,869 -6.2% | -- |
| 2015 | $1,993 | -- |
| 2014 | $1,993 | -- |
| 2013 | -- | $206,570 |
| 2012 | -- | $206,570 |
| 2011 | -- | -- |
| 2010 | -- | -- |
| 2009 | -- | -- |
| 2008 | -- | $178,860 -12.5% |
| 2007 | -- | $204,370 |
Find assessor info on the county website
Neighborhood: 76401
Nearby homes
- $708,600-- bd-- ba2.5k sqft2471 Timber Wolf Trl, Stephenville, TX 76401Off Market
- $500,500-- bd-- ba2k sqft2196 Timber Wolf Trl, Stephenville, TX 76401Off Market
- $664,4004 bd2 ba2.2k sqft413 Turkey Ridge Rd, Stephenville, TX 76401Off Market
- $544,800-- bd-- ba4.1k sqft1692 Timber Wolf Trl, Stephenville, TX 76401Off Market
- $519,700-- bd-- ba60 sqft2925 Timber Wolf Trl, Stephenville, TX 76401Off Market
- $906,400-- bd-- ba3.2k sqft2075 Timber Wolf Trl, Stephenville, TX 76401Off Market
- $715,000-- bd-- ba2.1k sqft595 Turkey Ridge Rd, Stephenville, TX 76401Off Market
- $--3 bd2 ba2.5k sqft565 Turkey Ridge Rd, Stephenville, TX 76401Sold
Nearby schools
GreatSchools rating
- 10/10Hook Elementary SchoolGrades: 3-4Distance: 6.5 mi
- 9/10Henderson Junior High SchoolGrades: 7-8Distance: 8 mi
- 6/10Stephenville High SchoolGrades: 9-12Distance: 7.5 mi
Schools provided by the listing agent
- Elementary: Central
- Middle: Gilbert,Stephenvil
- High: Stephenvil
- District: Stephenville ISD
Source: NTREIS. This data may not be complete. We recommend contacting the local school district to confirm school assignments for this home.
Get a cash offer in 3 minutes
Find out how much your home could sell for in as little as 3 minutes with a no-obligation cash offer.
Estimated market value
$318,800
Get a cash offer in 3 minutes
Find out how much your home could sell for in as little as 3 minutes with a no-obligation cash offer.
Estimated market value
$318,800
- Texas
- Erath County
- Stephenville
- 76401
- 2480 Timber Wolf Trl
