This beautiful home welcomes you the moment you walk in with its details and amenities. Hardwood floors, crown moldings, and distinctive lighting highlight the well designed floor plan. You will be met with a large arched foyer that leads to a great room that will take your breath away with its coffered ceiling, full length windows with transoms, and gas log fireplace. Sweeping floor plan opens to a fabulous kitchen with a sunny breakfast area that overlooks the screened in porch and heated, saltwater pool with tanning ledge. The kitchen features an island work center, granite countertops, plentiful cabinets, and two pantries. The split bedroom design separates the master bedroom and bath for privacy. The large bonus room upstairs was used as a 4th bedroom, but has endless possibilities. Space is never a problem with the walk-out storage in the attic, and an almost full unfinished basement with 3rd garage and 2nd driveway. You will be amazed with the size of the unfinished basement with expansion potential. 2 car garage on the main level and 3rd garage on the other lower side with workshop area. This 3rd garage is also known as a boat garage, because of its depth. The media room / entertainment room is in the basement. The seller's have enjoyed this room immensely. Trex decking. 3rd garage is 33 ft deep and workshop area is 33X9. Total sqft of this area is 772 sqft. This is not the unfinished basement area in photos. With an acceptable offer the seller's convey the following: media room furniture (sofas, bar stools and papasan chair), speakers, receiver, Blu Ray, TV, and cabinet. Also to convey in the living room (main floor) is the TV, receiver, speakers and sectional sofa. Outdoor items to convey are poolside furniture and gazebo only. Call today for this incredible listing.
Sold for $495,000
$495,000
2480 Turnstone Dr, Soddy Daisy, TN 37379
4beds
2,931sqft
Single Family Residence
Built in 2006
1.13 Acres Lot
$541,700 Zestimate®
$169/sqft
$2,860 Estimated rent
Home value
$541,700
$515,000 - $569,000
$2,860/mo
Zestimate® history
Owner options
List your home for rent
$2,860/mo
Rent Zestimate®
Find your next renter with Zillow Rental Manager. Plus, with online applications, you can quickly screen prospective tenants – for free.
$2,860/mo
Rent Zestimate®
Refinance and save
$3,160/mo
Est. payment
Refinancing to a lower rate could help reduce your monthly payments and save thousands over the life of the loan.
$3,160/mo
Est. payment
Explore your selling options
Work with a Zillow partner agent
Leverage their expertise and Zillow's premium Showcase listings to get your home seen by more buyers.
Get startedList with your own agent
Get your home in front of millions of buyers by listing it on Zillow.
Learn how to do itSell it yourself
Take full control of how buyers see your home on Zillow by listing For Sale by Owner (FSBO).
List your homeWhat's special
Hardwood floorsPoolside furnitureSunny breakfast areaIsland work centerBar stoolsTrex deckingCrown moldings
Zillow last checked:
Listing updated:
Listed by:
Lore Conway 423-504-4339,
Horizon Sotheby's International Realty
Bought with:
Annette Clark Nutt, 311787
Keller Williams Realty
Source: Greater Chattanooga Realtors,MLS#: 1384183
Facts & features
Interior
Bedrooms & bathrooms
- Bedrooms: 4
- Bathrooms: 2
- Full bathrooms: 2
Primary bedroom
- Level: First
Bedroom
- Level: First
Bedroom
- Level: First
Bathroom
- Level: First
Bathroom
- Level: First
Bonus room
- Level: Second
Dining room
- Level: First
Laundry
- Level: First
Living room
- Level: First
Media room
- Level: Basement
Other
- Description: Breakfast Room: Level: First
Workshop
- Level: Basement
Heating
- Central, Natural Gas
Cooling
- Central Air, Electric, Multi Units
Appliances
- Included: Dishwasher, Free-Standing Electric Range, Gas Water Heater, Microwave
- Laundry: Electric Dryer Hookup, Gas Dryer Hookup, Laundry Room, Washer Hookup
Features
- Cathedral Ceiling(s), Double Vanity, Eat-in Kitchen, Granite Counters, High Ceilings, Pantry, Primary Downstairs, Sound System, Walk-In Closet(s), Separate Shower, Tub/shower Combo, Breakfast Room, Separate Dining Room, Stubbed, Split Bedrooms, Whirlpool Tub
- Flooring: Carpet, Hardwood, Tile
- Windows: Insulated Windows, Vinyl Frames
- Basement: Finished,Full,Partial,Unfinished
- Number of fireplaces: 1
- Fireplace features: Gas Log, Living Room
Interior area
- Total structure area: 2,931
- Total interior livable area: 2,931 sqft
Property
Parking
- Total spaces: 3
- Parking features: Basement, Garage Door Opener, Kitchen Level
- Attached garage spaces: 3
Features
- Levels: One and One Half
- Patio & porch: Covered, Deck, Patio, Porch, Porch - Screened, Porch - Covered
- Exterior features: Lighting
- Pool features: Heated, In Ground, Other
- Fencing: Fenced
- Has view: Yes
- View description: Other
Lot
- Size: 1.13 Acres
- Dimensions: 166.44 x 295.07
- Features: Level, Sloped, Split Possible
Details
- Parcel number: 059i D 002
- Special conditions: Personal Interest
Construction
Type & style
- Home type: SingleFamily
- Property subtype: Single Family Residence
Materials
- Brick, Other, Stone, Vinyl Siding
- Foundation: Block, Brick/Mortar, Concrete Perimeter, Slab, Stone
- Roof: Shingle
Condition
- New construction: No
- Year built: 2006
Utilities & green energy
- Sewer: Septic Tank
- Water: Public
- Utilities for property: Cable Available, Electricity Available, Phone Available, Underground Utilities
Community & HOA
Community
- Features: Sidewalks
- Security: Smoke Detector(s)
- Subdivision: Cedar Pointe
HOA
- Has HOA: Yes
- HOA fee: $225 annually
Location
- Region: Soddy Daisy
Financial & listing details
- Price per square foot: $169/sqft
- Tax assessed value: $515,800
- Annual tax amount: $1,898
- Date on market: 12/16/2023
- Listing terms: Assumable,Cash,Conventional,FHA,Owner May Carry,VA Loan
Price history
| Date | Event | Price |
|---|---|---|
| 1/30/2024 | Sold | $495,000$169/sqft |
Source: Greater Chattanooga Realtors #1384183 Report a problem | ||
| 12/19/2023 | Pending sale | $495,000$169/sqft |
Source: BHHS broker feed #1384183 Report a problem | ||
| 12/18/2023 | Contingent | $495,000$169/sqft |
Source: Greater Chattanooga Realtors #1384183 Report a problem | ||
| 12/16/2023 | Listed for sale | $495,000+90.4%$169/sqft |
Source: Greater Chattanooga Realtors #1384183 Report a problem | ||
| 3/6/2008 | Sold | $260,000+550%$89/sqft |
Source: Public Record Report a problem | ||
| 10/27/2005 | Sold | $40,000$14/sqft |
Source: Public Record Report a problem | ||
Public tax history
| Year | Property taxes | Tax assessment |
|---|---|---|
| 2025 | $1,964 +3.4% | $128,950 +52.7% |
| 2024 | $1,898 | $84,450 |
| 2023 | $1,898 | $84,450 |
| 2022 | $1,898 +0.5% | $84,450 |
| 2021 | $1,889 -3.7% | $84,450 +19% |
| 2020 | $1,962 | $70,950 |
| 2019 | $1,962 | $70,950 |
| 2018 | $1,962 -0.5% | $70,950 |
| 2017 | $1,971 +10.8% | $70,950 |
| 2016 | $1,779 | -- |
| 2015 | $1,779 | $64,000 |
| 2014 | $1,779 -26.2% | -- |
| 2013 | $2,411 | $64,000 0% |
| 2012 | $2,411 +36.2% | $64,025 |
| 2011 | $1,770 | $64,025 |
| 2010 | $1,770 | $64,025 |
| 2009 | $1,770 | $64,025 +15.4% |
| 2008 | -- | $55,475 |
| 2007 | -- | $55,475 |
Find assessor info on the county website
Neighborhood: 37379
Nearby homes
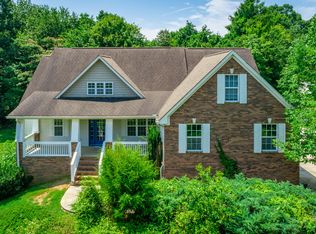
- $545,0003 bd3 ba2.9k sqft2494 Turnstone Dr, Soddy Daisy, TN 37379Sold
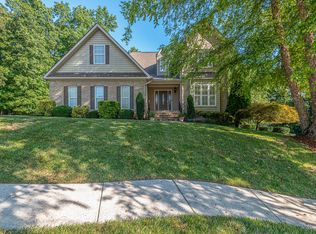
- $680,0004 bd4 ba4.1k sqft2477 Turnstone Dr, Soddy Daisy, TN 37379Sold
- $708,7004 bd5 ba2.9k sqft2468 Turnstone Dr, Soddy Daisy, TN 37379Off Market
- $259,700-- bd2 ba1.7k sqft10913 Harbor Rd, Soddy Daisy, TN 37379Off Market
- $548,9003 bd3 ba2.1k sqft10915 N Harbor Rd, Soddy Daisy, TN 37379Off Market
- $646,6005 bd3 ba3.8k sqft2456 Turnstone Dr, Soddy Daisy, TN 37379Off Market
- $43,0001 Acres2469 Turnstone Dr, Soddy Daisy, TN 37379Sold
- $782,2003 bd2 ba3 sqft2455 Turnstone Dr, Soddy Daisy, TN 37379Off Market
Nearby schools
GreatSchools rating
- 6/10Soddy Elementary SchoolGrades: PK-5Distance: 4.2 mi
- 5/10Soddy Daisy Middle SchoolGrades: 6-8Distance: 3.7 mi
- 7/10Soddy Daisy High SchoolGrades: 9-12Distance: 4.3 mi
Schools provided by the listing agent
- Elementary: Soddy Elementary
- Middle: Soddy-Daisy Middle
- High: Soddy-Daisy High
Source: Greater Chattanooga Realtors. This data may not be complete. We recommend contacting the local school district to confirm school assignments for this home.
Get a cash offer in 3 minutes
Find out how much your home could sell for in as little as 3 minutes with a no-obligation cash offer.
Estimated market value
$541,700
Get a cash offer in 3 minutes
Find out how much your home could sell for in as little as 3 minutes with a no-obligation cash offer.
Estimated market value
$541,700
- Tennessee
- Hamilton County
- Soddy-Daisy
- 37379
- 2480 Turnstone Dr
Nearby cities
Nearby neighborhoods
Nearby zip codes
Other Soddy-Daisy Topics
