Welcome to your dream home nestled on a picturesque 11.27-acre lot, surrounded by pristine woodlands teeming with wildlife, including graceful deer and playful foxes. This contemporary gem offers a harmonious blend of modern design and natural beauty, creating an idyllic retreat for those seeking tranquility and luxury. As you step inside, you'll be captivated by the open and airy two-story living room with wood burning fireplace, bathed in abundant natural light streaming through floor-to-ceiling windows. The panoramic views of the lush greenery create a seamless connection with nature, inviting a sense of calm and serenity into your everyday life. Recent updates have transformed this residence into a haven of comfort and style. Brand-new carpeting graces most of the house, lending a cozy and inviting atmosphere. The lower level family room boasts gleaming new laminate flooring, providing a perfect space for relaxation and entertainment. With its thoughtful layout, this home caters to multi-generational living. Discover a convenient main-level in-law suite, offering privacy and independence for your loved ones. Upstairs, four bedrooms, master bath and a hall bathroom ensure ample space for family members or guests. The master suite boasts a spacious layout, complete with walk-in closets, providing a luxurious retreat within the comforts of your own home. The heart of this residence is the stunning remodeled kitchen, which received a makeover just last year. Immaculate stainless steel appliances, sleek new cabinets, and elegant quartz countertops combine to create a culinary oasis. Whether you're a gourmet chef or a casual cook, this kitchen is sure to inspire your culinary creations and become a central gathering place for friends and family. Imagine unwinding on your composite deck, enveloped by the soothing sounds of nature. The accompanying pergola adds a touch of elegance and shade, making it the perfect spot for outdoor dining or simply basking in the beauty of your surroundings. A sunroom awaits you with its tray ceilings, providing an oasis of relaxation where you can enjoy your morning coffee or immerse yourself in a good book. Additional features include a spacious two-car oversized garage, offering ample storage and convenience for your vehicles and belongings. Embrace the joys of outdoor living with an inviting firepit, ideal for cozy evenings under the stars. An extra shed provides additional storage space for all your outdoor equipment and seasonal items. With its seamless fusion of contemporary design, natural surroundings, and modern updates, this home is the epitome of luxury living. Don't miss the opportunity to make this enchanting property your own. Experience the serenity, embrace the elegance, and start living your best life today. Quick access to Rt 795
Sold for $805,000
$805,000
2480 Twin Knolls Cir, Reisterstown, MD 21136
5beds
3,990sqft
Single Family Residence
Built in 1992
11.27 Acres Lot
$888,600 Zestimate®
$202/sqft
$5,063 Estimated rent
Home value
$888,600
$844,000 - $942,000
$5,063/mo
Zestimate® history
Owner options
List your home for rent
$5,063/mo
Rent Zestimate®
Find your next renter with Zillow Rental Manager. Plus, with online applications, you can quickly screen prospective tenants – for free.
$5,063/mo
Rent Zestimate®
Refinance and save
$4,889/mo
Est. payment
Refinancing to a lower rate could help reduce your monthly payments and save thousands over the life of the loan.
$4,889/mo
Est. payment
Explore your selling options
Work with a Zillow partner agent
Leverage their expertise and Zillow's premium Showcase listings to get your home seen by more buyers.
Get startedList with your own agent
Get your home in front of millions of buyers by listing it on Zillow.
Learn how to do itSell it yourself
Take full control of how buyers see your home on Zillow by listing For Sale by Owner (FSBO).
List your homeWhat's special
Contemporary designModern designModern updatesElegant quartz countertopsSleek new cabinetsGraceful deerLush greenery
Zillow last checked:
Listing updated:
Listed by:
Darlene Kegel 443-340-0999,
RE/MAX Advantage Realty
Bought with:
Jake Lieberman, 663948
Taylor Properties
Source: Bright MLS,MLS#: MDCR2014864
Facts & features
Interior
Bedrooms & bathrooms
- Bedrooms: 5
- Bathrooms: 3
- Full bathrooms: 3
- Main level bathrooms: 1
- Main level bedrooms: 1
Rooms
- Room types: Living Room, Dining Room, Primary Bedroom, Bedroom 2, Bedroom 3, Bedroom 4, Kitchen, Family Room, Foyer, Sun/Florida Room, In-Law/auPair/Suite, Laundry, Office, Storage Room, Utility Room, Primary Bathroom, Full Bath
Basement
- Area: 1232
Heating
- Heat Pump, Electric, Propane
Cooling
- Central Air, Ceiling Fan(s), Heat Pump, Electric
Appliances
- Included: Microwave, Dishwasher, Disposal, Dryer, Oven/Range - Gas, Refrigerator, Ice Maker, Stainless Steel Appliance(s), Washer, Water Conditioner - Owned, Water Treat System, Water Heater
- Laundry: Main Level, Laundry Room
Features
- Ceiling Fan(s), Entry Level Bedroom, Kitchen Island, Pantry, Recessed Lighting, Upgraded Countertops, Open Floorplan, Primary Bath(s), Walk-In Closet(s), Built-in Features, Breakfast Area, Formal/Separate Dining Room, Kitchen - Gourmet, 2 Story Ceilings, High Ceilings, Tray Ceiling(s)
- Flooring: Carpet, Ceramic Tile, Laminate
- Doors: French Doors, Sliding Glass
- Windows: Double Pane Windows, Screens
- Basement: Full,Interior Entry,Exterior Entry,Walk-Out Access,Windows,Partially Finished
- Number of fireplaces: 1
Interior area
- Total structure area: 4,590
- Total interior livable area: 3,990 sqft
- Finished area above ground: 3,358
- Finished area below ground: 632
Property
Parking
- Total spaces: 2
- Parking features: Garage Door Opener, Inside Entrance, Driveway, Shared Driveway, Attached
- Attached garage spaces: 2
- Has uncovered spaces: Yes
Accessibility
- Accessibility features: None
Features
- Levels: Three
- Stories: 3
- Patio & porch: Deck
- Pool features: None
- Has view: Yes
- View description: Garden, Trees/Woods
Lot
- Size: 11.27 Acres
- Features: Landscaped, Wooded, Private
Details
- Additional structures: Above Grade, Below Grade
- Parcel number: 0704058593
- Zoning: AG
- Special conditions: Standard
Construction
Type & style
- Home type: SingleFamily
- Architectural style: Contemporary
- Property subtype: Single Family Residence
Materials
- Dryvit
- Foundation: Block
- Roof: Rubber
Condition
- New construction: No
- Year built: 1992
Utilities & green energy
- Sewer: On Site Septic
- Water: Well
Community & HOA
Community
- Security: Security System
- Subdivision: None Available
HOA
- Has HOA: No
Location
- Region: Reisterstown
Financial & listing details
- Price per square foot: $202/sqft
- Tax assessed value: $430,800
- Annual tax amount: $4,608
- Date on market: 7/7/2023
- Listing agreement: Exclusive Right To Sell
- Ownership: Fee Simple
Price history
| Date | Event | Price |
|---|---|---|
| 8/28/2023 | Sold | $805,000+7.3%$202/sqft |
Source:  Bright MLS #MDCR2014864 Report a problem Bright MLS #MDCR2014864 Report a problem | ||
| 7/11/2023 | Pending sale | $750,000$188/sqft |
Source: Bright MLS #MDCR2014864 Report a problem | ||
| 7/7/2023 | Listed for sale | $750,000$188/sqft |
Source: Bright MLS #MDCR2014864 Report a problem | ||
Public tax history
| Year | Property taxes | Tax assessment |
|---|---|---|
| 2025 | $6,247 +5.1% | $547,500 +4.1% |
| 2024 | $5,942 +22.1% | $525,867 +22.1% |
| 2023 | $4,868 +7% | $430,800 +7% |
| 2022 | $4,548 +0.4% | $402,500 +0.4% |
| 2021 | $4,529 +0.4% | $400,767 +0.4% |
| 2020 | $4,509 +0.4% | $399,033 +0.4% |
| 2019 | $4,489 +3.8% | $397,300 +3.8% |
| 2018 | $4,327 +3.9% | $382,933 +3.9% |
| 2017 | $4,165 | $368,567 +4.1% |
| 2016 | -- | $354,200 |
| 2015 | -- | $354,200 |
| 2014 | -- | $354,200 -11.8% |
| 2013 | -- | $401,400 |
| 2012 | -- | $401,400 |
| 2011 | -- | $401,400 -20.1% |
| 2010 | -- | $502,280 +3.7% |
| 2009 | -- | $484,582 +3.8% |
| 2008 | -- | $466,886 +3.9% |
| 2007 | -- | $449,190 +6.2% |
| 2006 | -- | $423,082 +6.6% |
| 2005 | -- | $396,976 +7% |
| 2004 | -- | $370,870 +2.2% |
| 2003 | -- | $362,886 +2.2% |
| 2002 | -- | $354,903 +2.3% |
| 2001 | -- | $346,920 |
Find assessor info on the county website
Neighborhood: 21136
Nearby homes
- $799,300-- bd3 ba3.7k sqft2470 Twin Knolls Cir, Reisterstown, MD 21136Off Market
- $745,2005 bd3 ba3.6k sqft2490 Twin Knolls Cir, Reisterstown, MD 21136Off Market
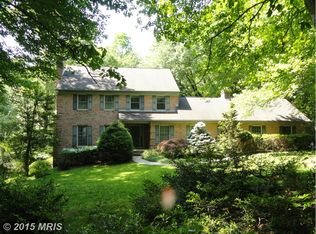
- $982,500-- bd4 ba4.5k sqft3340 Hidden Creek Dr, Reisterstown, MD 21136Off Market
- $705,0006 bd5 ba3.5k sqft3320 Hidden Creek Dr, Reisterstown, MD 21136Off Market
- $929,5004 bd4 ba6k sqft2460 Twin Knolls Cir, Reisterstown, MD 21136Off Market
- $721,900-- bd3 ba3.7k sqft2465 Twin Knolls Cir, Reisterstown, MD 21136Off Market
- $719,1004 bd4 ba3.3k sqft3316 Hidden Creek Dr, Reisterstown, MD 21136Off Market
- $473,0003 bd2 ba2.3k sqft3514 Pleasant Plains Dr, Reisterstown, MD 21136Off Market
Nearby schools
GreatSchools rating
- 6/10Sandymount Elementary SchoolGrades: PK-5Distance: 2.2 mi
- 9/10Shiloh Middle SchoolGrades: 6-8Distance: 6.6 mi
- 9/10Westminster High SchoolGrades: 9-12Distance: 6.3 mi
Schools provided by the listing agent
- District: Carroll County Public Schools
Source: Bright MLS. This data may not be complete. We recommend contacting the local school district to confirm school assignments for this home.
Get a cash offer in 3 minutes
Find out how much your home could sell for in as little as 3 minutes with a no-obligation cash offer.
Estimated market value
$888,600
Get a cash offer in 3 minutes
Find out how much your home could sell for in as little as 3 minutes with a no-obligation cash offer.
Estimated market value
$888,600
- Maryland
- Carroll County
- Reisterstown
- 21136
- 2480 Twin Knolls Cir
Nearby cities
Nearby neighborhoods
Nearby zip codes
Other Reisterstown Topics
