Price Improvement! Move-In Ready 3-Bedroom Ranch
Welcome home to this beautifully maintained 3-bedroom, 2-bath ranch offering comfort, space, and value at an improved price! Recent updates provide peace of mind and include a new roof (2026), fresh interior paint (2026), furnace (2025), and hot water heater (2025).
The inviting interior features hardwood floors, a functional kitchen with separate dining area, and a full basement with additional living space--ideal for a recreation room, home office, hobbies, or storage.
Outside, the classic stone and vinyl exterior offers timeless curb appeal. The detached 2-car garage, covered concrete patio, and spacious fully fenced backyard provide plenty of room for entertaining, gardening, recreation, or simply enjoying the outdoors.
Situated in a well-established neighborhood, this charming home blends classic character with important recent improvements and is ready for you to move in and make it your own.
Eligible buyers may qualify for available grant assistance. Restrictions and eligibility requirements apply.
For sale
Price cut: $5K (8/31)
$204,900
2480 Vanderberg Ave, Columbus, OH 43204
3beds
988sqft
Single Family Residence
Built in 1956
5,662 Square Feet Lot
$-- Zestimate®
$207/sqft
$-- HOA
What's special
Timeless curb appealInviting interiorSpacious fully fenced backyardHardwood floors
- 115 days
- 373
- 26
Zillow last checked:
Listing updated:
Listed by:
Sue M Chau 614-302-5714,
Keller Williams Greater Cols
Source: Columbus and Central Ohio Regional MLS ,MLS#: 226023494
Facts & features
Interior
Bedrooms & bathrooms
- Bedrooms: 3
- Bathrooms: 2
- Full bathrooms: 2
- Main level bedrooms: 3
Heating
- Forced Air
Cooling
- Central Air
Appliances
- Included: Dishwasher, Electric Range
- Laundry: Electric Dryer Hookup
Features
- Flooring: Wood, Vinyl
- Windows: Insulated Windows
- Basement: Full
- Common walls with other units/homes: No Common Walls
Interior area
- Total structure area: 988
- Total interior livable area: 988 sqft
Property
Parking
- Total spaces: 2
- Parking features: Detached
- Garage spaces: 2
Features
- Levels: One
- Patio & porch: Patio
- Fencing: Fenced
Lot
- Size: 5,662 Square Feet
Details
- Parcel number: 010103126
- Special conditions: Standard
Construction
Type & style
- Home type: SingleFamily
- Architectural style: Ranch
- Property subtype: Single Family Residence
Materials
- Foundation: Block
Condition
- New construction: No
- Year built: 1956
Utilities & green energy
- Sewer: Public Sewer
- Water: Public
Community & HOA
Community
- Subdivision: Eureka Park
HOA
- Has HOA: No
Location
- Region: Columbus
Financial & listing details
- Price per square foot: $207/sqft
- Tax assessed value: $149,700
- Annual tax amount: $2,409
- Date on market: 7/11/2026
- Listing terms: VA Loan,FHA,Conventional
Estimated market value
Not available
Estimated sales range
Not available
Not available
Price history
| Date | Event | Price |
|---|---|---|
| 8/31/2026 | Price change | $204,900-2.4%$207/sqft |
Source:  Columbus and Central Ohio Regional MLS #226023494 Report a problem Columbus and Central Ohio Regional MLS #226023494 Report a problem | ||
| 7/11/2026 | Listed for sale | $209,900+346.6%$212/sqft |
Source: Columbus and Central Ohio Regional MLS #226023494 Report a problem | ||
| 3/30/2016 | Sold | $47,000-5.1%$48/sqft |
Source: Columbus and Central Ohio Regional MLS #216004189 Report a problem | ||
| 2/15/2016 | Listed for sale | $49,500-17.5%$50/sqft |
Source: RE/MAX Affiliates, Inc. #216004189 Report a problem | ||
| 1/13/2016 | Sold | $60,000-31%$61/sqft |
Source: Public Record Report a problem | ||
| 4/1/1998 | Sold | $86,900$88/sqft |
Source: Public Record Report a problem | ||
Public tax history
| Year | Property taxes | Tax assessment |
|---|---|---|
| 2025 | $2,409 +0.3% | $52,400 |
| 2024 | $2,401 +1.3% | $52,400 |
| 2023 | $2,371 +42.1% | $52,400 +66.9% |
| 2022 | $1,669 -0.2% | $31,400 |
| 2021 | $1,672 -0.1% | $31,400 |
| 2020 | $1,674 +2.1% | $31,400 +19.1% |
| 2019 | $1,639 +0.2% | $26,360 |
| 2018 | $1,636 | $26,360 |
| 2017 | $1,636 +15% | $26,360 +25.9% |
| 2016 | $1,423 +126% | $20,940 |
| 2015 | $630 | $20,940 |
| 2014 | $630 -14% | $20,940 -14.9% |
| 2013 | $732 -48.9% | $24,605 |
| 2011 | $1,432 -15.6% | $24,605 -19.7% |
| 2010 | $1,697 +6.4% | $30,660 |
| 2008 | $1,595 +18.7% | $30,660 |
| 2007 | $1,343 +0.4% | -- |
| 2006 | $1,339 +4.2% | -- |
| 2005 | $1,284 -11.8% | -- |
| 2004 | $1,456 +20.1% | -- |
| 2003 | $1,212 +0.4% | -- |
| 2002 | $1,207 +8.3% | -- |
| 2001 | $1,115 -0.5% | -- |
| 2000 | $1,120 | -- |
Find assessor info on the county website
Monthly payment
Est. payment
Payment breakdown
Explore the cost of this home by adjusting the details. Changes won't be saved.Climate risks
Neighborhood: Brookshire
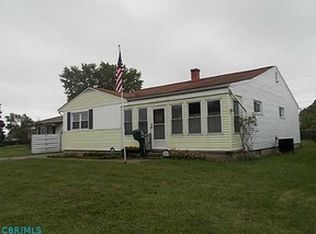
Similar homes
- $177,9003 bd1 ba956 sqft3515 Eakin Rd, Columbus, OH 43204For Sale

 MLS ID #226038347, Justin Lemaster, Foundation Realty, LLC. Columbus and Central Ohio Regional MLS
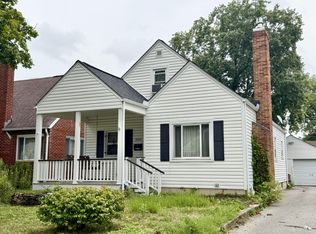
 - $209,9003 bd2 ba1k sqft286 S Richardson Ave, Columbus, OH 43204For Sale
 MLS ID #226020644, Rebecca Rea Ridley, Signature Real Estate. Columbus and Central Ohio Regional MLS
 - $230,0003 bd2 ba1.2k sqft800 S Roys Ave, Columbus, OH 43204For Sale
 MLS ID #226030613, Tanner Killian, RE/MAX Leading Edge. Columbus and Central Ohio Regional MLS
 - $215,0003 bd1 ba925 sqft837 Demorest Rd, Columbus, OH 43204For Sale
 MLS ID #226027828, Thomas E Conley, e-Merge Real Estate. Columbus and Central Ohio Regional MLS
 - $189,0002 bd1 ba984 sqft833 S Eureka Ave, Columbus, OH 43204For SaleMLS ID #226024172, Chad G Campbell, Nobility Realty, LLC. Columbus and Central Ohio Regional MLS
- $235,0003 bd2 ba1.1k sqft773 S Warren Ave, Columbus, OH 43204For SaleMLS ID #226034532, Diana Fair, Red 1 Realty. Columbus and Central Ohio Regional MLS
- $190,0003 bd3 ba1.2k sqft100 S Oakley Ave, Columbus, OH 43204For SaleMLS ID #226017981, Josie Derstine, Coldwell Banker Realty. Columbus and Central Ohio Regional MLS
- $199,9003 bd1 ba925 sqft2676 Shelly Dr, Columbus, OH 43207For SaleMLS ID #226036466, Alexander Arthur, Red 1 Realty. Columbus and Central Ohio Regional MLS
- $199,9993 bd2 ba1.1k sqft904 Reeb Ave, Columbus, OH 43207For SaleMLS ID #226037078, Donald A Payne, Vision Realty, Inc.. Columbus and Central Ohio Regional MLS
- $200,0004 bd2 ba672 sqft2790 Azelda St, Columbus, OH 43211For SaleMLS ID #226039426, Daniel J Beirne, Opendoor Brokerage LLC. Columbus and Central Ohio Regional MLS
- $164,9002 bd1 ba1.3k sqft2533 Sullivant Ave, Columbus, OH 43204For SaleMLS ID #226037604, Sherrell Erica Butler, e-Merge Real Estate. Columbus and Central Ohio Regional MLS
- $239,0003 bd2 ba1.3k sqft701 Berkeley Rd, Columbus, OH 43205For SaleMLS ID #226039303, Bilen M Berhane, Key Realty. Columbus and Central Ohio Regional MLS
- $220,0003 bd1 ba1.1k sqft1343 E Kossuth St, Columbus, OH 43206For SaleMLS ID #226038201, Tanesha O Small, e-Merge Real Estate. Columbus and Central Ohio Regional MLS
- $140,0003 bd1 ba1.1k sqft232 S Burgess Ave, Columbus, OH 43204For SaleMLS ID #226023372, Amy M Vega, Red 1 Realty. Columbus and Central Ohio Regional MLS
- $185,0003 bd1 ba1.1k sqft1203 E Innis Ave, Columbus, OH 43207For SaleMLS ID #226035318, Tracy T Keffer, Keller Williams Greater Cols. Columbus and Central Ohio Regional MLS
- $226,0003 bd2 ba1.1k sqft601 Rhoads Ave, Columbus, OH 43205For SaleMLS ID #226032240, Daniel J Beirne, Opendoor Brokerage LLC. Columbus and Central Ohio Regional MLS
- $210,0004 bd2 ba1.3k sqft1992 Joyce Ave, Columbus, OH 43219For SaleMLS ID #226038338, Alfath Alim Ahmed, Reafco. Columbus and Central Ohio Regional MLS
- $190,0003 bd1 ba1.2k sqft537 Townsend Ave, Columbus, OH 43223For SaleMLS ID #226017437, Robin Jala Panzera, Panzera Realty. Columbus and Central Ohio Regional MLS
- $197,9253 bd1 ba1k sqft3863 Edendale Rd, Columbus, OH 43207For SaleMLS ID #226029307, Amanda Jeffries, e-Merge Real Estate Premium. Columbus and Central Ohio Regional MLS
