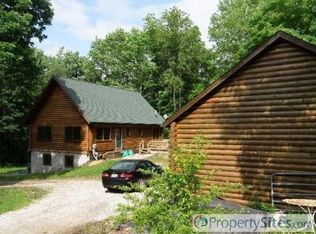
This is a unique opportunity on a beautiful private parcel! If you are wanting a private oasis to live on, a getaway or a short term rental this one is for you .Recent updates provide added peace of mind and value, including a new roof, gutters, fascia, and solar panels that enhance both efficiency and long-term durability. The completely renovated primary bathroom serves as a private retreat, featuring beautiful modern finishes and thoughtful design that perfectly complements the home's rustic charm.
Beyond the main residence, the property offers even more versatility with multiple outbuildings designed to accommodate a variety of lifestyles. The storage garage is equipped with electric, making it ideal for projects, equipment, or additional workspace. The fully insulated ''Party Barn'' is a standout feature, complete with electric and heat, creating the perfect game room, entertainment space, hobby area, or gathering place to enjoy year-round.
For sale
Price cut: $25.1K (8/25)
$774,900
2480 W Point Rd SE, Lancaster, OH 43130
3beds
3,173sqft
Single Family Residence
Built in 1999
26.26 Acres Lot
$-- Zestimate®
$244/sqft
$-- HOA
What's special
Completely renovated primary bathroomPrivate parcelThoughtful designBeautiful modern finishesRustic charmNew roof
- 71 days
- 771
- 65
Zillow last checked:
Listing updated:
Listed by:
Dylan J Knecht 740-639-5131,
RE/MAX Revealty,
Thomas J Knecht 614-561-1972,
RE/MAX Revealty
Source: Columbus and Central Ohio Regional MLS ,MLS#: 226024877
Facts & features
Interior
Bedrooms & bathrooms
- Bedrooms: 3
- Bathrooms: 2
- Full bathrooms: 2
- Main level bedrooms: 1
Heating
- Forced Air
Cooling
- Central Air
Appliances
- Included: Dishwasher, Electric Range, Refrigerator
Features
- Flooring: Wood, Ceramic/Porcelain, Vinyl
- Basement: Full
- Number of fireplaces: 1
- Fireplace features: One
- Common walls with other units/homes: No Common Walls
Interior area
- Total structure area: 3,173
- Total interior livable area: 3,173 sqft
Property
Parking
- Total spaces: 4
- Parking features: Detached
- Garage spaces: 4
Features
- Levels: One and One Half
- Patio & porch: Patio, Deck
Lot
- Size: 26.26 Acres
Details
- Additional structures: Outbuilding
- Parcel number: 0340054200
- Special conditions: Standard
Construction
Type & style
- Home type: SingleFamily
- Architectural style: Cape Cod
- Property subtype: Single Family Residence
Condition
- New construction: No
- Year built: 1999
Utilities & green energy
- Sewer: Private Sewer
- Water: Private
Community & HOA
HOA
- Has HOA: No
Location
- Region: Lancaster
Financial & listing details
- Price per square foot: $244/sqft
- Tax assessed value: $548,890
- Annual tax amount: $7,066
- Date on market: 7/6/2026
Estimated market value
Not available
Estimated sales range
Not available
Not available
Price history
| Date | Event | Price |
|---|---|---|
| 8/25/2026 | Price change | $774,900-3.1%$244/sqft |
Source:  Columbus and Central Ohio Regional MLS #226024877 Report a problem Columbus and Central Ohio Regional MLS #226024877 Report a problem | ||
| 7/6/2026 | Listed for sale | $799,999+64.9%$252/sqft |
Source: Columbus and Central Ohio Regional MLS #226024877 Report a problem | ||
| 1/17/2025 | Sold | $485,000+38.6%$153/sqft |
Source: Public Record Report a problem | ||
| 11/13/2024 | Sold | $350,000+2087.5%$110/sqft |
Source: Public Record Report a problem | ||
| 7/7/2021 | Sold | $16,000-94.3%$5/sqft |
Source: Public Record Report a problem | ||
| 10/30/2014 | Sold | $280,000+48.9%$88/sqft |
Source: Public Record Report a problem | ||
| 1/19/2011 | Sold | $188,000-7.8%$59/sqft |
Source: Public Record Report a problem | ||
| 3/16/2001 | Sold | $204,000+122.5%$64/sqft |
Source: Public Record Report a problem | ||
| 6/18/1999 | Sold | $91,700-30.8%$29/sqft |
Source: Public Record Report a problem | ||
| 10/28/1997 | Sold | $132,500$42/sqft |
Source: Public Record Report a problem | ||
Public tax history
| Year | Property taxes | Tax assessment |
|---|---|---|
| 2025 | $7,066 +56.3% | $192,110 +68% |
| 2024 | $4,521 +4.6% | $114,370 +3.9% |
| 2023 | $4,324 0% | $110,110 |
| 2022 | $4,325 +6.4% | $110,110 +16.3% |
| 2021 | $4,067 -3.5% | $94,690 -3.3% |
| 2020 | $4,213 +4.2% | $97,910 |
| 2019 | $4,042 +24.1% | $97,910 +28.2% |
| 2018 | $3,258 0% | $76,370 |
| 2017 | $3,259 +1.6% | $76,370 |
| 2016 | $3,208 +0.3% | $76,370 +2.1% |
| 2015 | $3,200 +18.5% | $74,830 |
| 2014 | $2,700 -0.2% | $74,830 +13.3% |
| 2013 | $2,706 +3.9% | $66,030 +3.5% |
| 2012 | $2,604 +0% | $63,800 +4.6% |
| 2011 | $2,603 | $60,980 |
Find assessor info on the county website
Monthly payment
Est. payment
Payment breakdown
Explore the cost of this home by adjusting the details. Changes won't be saved.Climate risks
Neighborhood: 43130
Similar homes
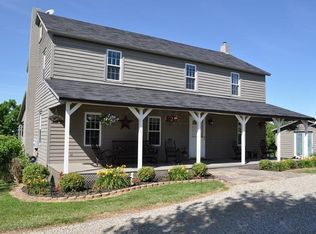
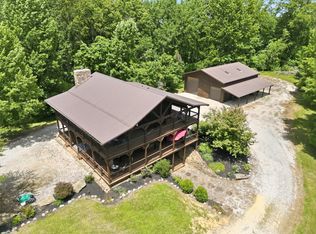
- $774,9004 bd3 ba3.7k sqft2611 Eckert Rd SE, Lancaster, OH 43130For Sale
 MLS ID #226023492, Benjamin A Jones, Keller Williams Greater Cols. Columbus and Central Ohio Regional MLS
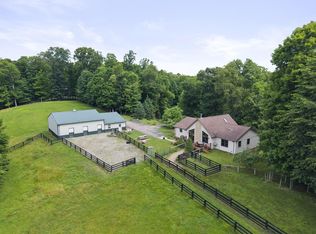
 - $799,9993 bd4 ba2.6k sqft1825 Chickasaw Ln, Sugar Grove, OH 43155For Sale
 MLS ID #226022635, Mandy Mancini, Keller Williams Consultants. Columbus and Central Ohio Regional MLS
 - $649,9005 bd5 ba4.3k sqft130 Dogwood Ln, Lancaster, OH 43130For Sale
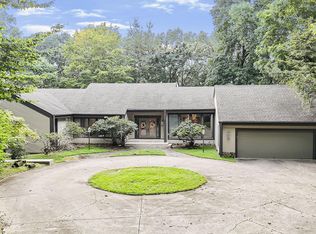 MLS ID #226034653, Cindy L Collins, Key Realty. Columbus and Central Ohio Regional MLS
 - $778,5004 bd4 ba4.5k sqft670 Natchez Ln, Sugar Grove, OH 43155For Sale
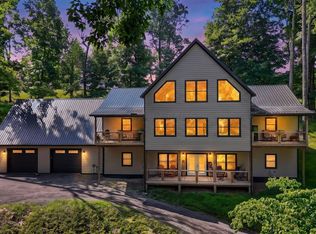 MLS ID #226024772, Lora Lee Mohler, Rise Realty. Columbus and Central Ohio Regional MLS
 - $705,0004 bd4 ba2.9k sqft10446 Rich Hollow Rd SW, Lancaster, OH 43130For SaleMLS ID #226025845, Natalie Mesler, Rock House Realty LLC. Columbus and Central Ohio Regional MLS
- $570,0004 bd3 ba2.2k sqft524 W Rushville Rd NE, Lancaster, OH 43130For SaleMLS ID #226028458, M. Tenessa George, Rise Realty. Columbus and Central Ohio Regional MLS
- $699,0003 bd2 ba2.1k sqft7929 State Route 664 N, Logan, OH 43138For SaleMLS ID #226032140, Carol L Sauer, AAG Realty & Auction, LLC. Columbus and Central Ohio Regional MLS
- $749,9004 bd3 ba3.3k sqft513 Orchard Hill Dr, Lancaster, OH 43130For SaleMLS ID #226033480, Sherry Orlando, RE/MAX ONE. Columbus and Central Ohio Regional MLS
- $649,9005 bd3 ba3.3k sqft2525 Hamburg Rd SW, Lancaster, OH 43130For SaleMLS ID #226030802, Dana M Flinn, Triumph Realty . Columbus and Central Ohio Regional MLS
- $899,9003 bd3 ba2.2k sqft1368 Coonpath Rd NW, Lancaster, OH 43130For SaleMLS ID #226016319, Melissa Frank, Century 21 Darfus Realty. Columbus and Central Ohio Regional MLS
- $749,9003 bd3 ba2.9k sqft14294 State Highway 664, Logan, OH 43138For SaleMLS ID #226028352, Melissa Atkins, Fathom Realty Ohio. Columbus and Central Ohio Regional MLS
- $740,0003 bd2 ba2.3k sqft36933 Maysville Greendale Rd, Logan, OH 43138For SaleMLS ID #226029670, Pavel Mikhaylyuk, Red 1 Realty. Columbus and Central Ohio Regional MLS
- $779,0003 bd3 ba2.5k sqft820 Pump Station Rd SE, Sugar Grove, OH 43155For SaleMLS ID #225016037, Jason S Gardner, Point Realty, LLC. Columbus and Central Ohio Regional MLS
- $599,9003 bd3 ba3.4k sqft80 Lodge Ln, Sugar Grove, OH 43155For SaleMLS ID #226017824, Mick Groom, Century 21 Excellence Realty. Columbus and Central Ohio Regional MLS
- $649,9003 bd2 ba2.2k sqft2270 Ginder Rd NW, Lancaster, OH 43130For SaleMLS ID #226006369, Sherry L Looney, Howard HannaRealEstateServices. Columbus and Central Ohio Regional MLS
- $749,9004 bd2 ba2.5k sqft13299 Marshall Rd, Rockbridge, OH 43149For SaleMLS ID #226032941, Eric Russell, RE/MAX ONE. Columbus and Central Ohio Regional MLS
- $689,9005 bd3 ba2.6k sqft14933 Rhoads Rd, Logan, OH 43138For SaleMLS ID #226031926, Carrie L Long, Rock House Realty LLC. Columbus and Central Ohio Regional MLS
- $789,9002 bd3 ba1.6k sqft9168 Bremen Rd, Logan, OH 43138For SaleMLS ID #225028225, Jeffery W Ruff, Cutler Real Estate. Columbus and Central Ohio Regional MLS
- $499,9003 bd2 ba1.7k sqft5595 Sheets Rd, Logan, OH 43138For SaleMLS ID #226028857, Kristyn Paxton, Howard Hanna Real Estate Svcs. Columbus and Central Ohio Regional MLS
