Unlock your $20K now through May 31st! Ask a Sales Specialist for details. This brand new home located in vibrant Kuna, Idaho welcomes you with open arms. The Olivia 1522 lives up to its beautiful name with a layout that feels perfectly sized and thoughtfully designed. The split bedroom arrangement places two bedrooms at the front of the home while the primary suite enjoys a quiet position of its own. Vaulted ceilings and an open living room create an inviting space for hosting, and the kitchen comes with stainless steel appliances and stylish solid surface countertops, adding both functionality and aesthetics to the kitchen. The primary suite is a peaceful retreat from the day with an elegant en suite bath and a spacious closet. With a layout that maximizes comfort and usability, the Olivia blends charm, style, and practicality in every corner. **PHOTOS ARE SIMILAR**. All selections are subject to change without notice, please call to verify.
Pending
$434,990
2480 W Red Jasper Dr, Kuna, ID 83634
3beds
2baths
1,522sqft
Single Family Residence
Built in 2026
6,272 Square Feet Lot
$428,500 Zestimate®
$286/sqft
$54/mo HOA
What's special
Split bedroom arrangementStylish solid surface countertopsElegant en suite bathVaulted ceilingsSpacious closet
- 55 days |
- 4 |
- 1 |
Zillow last checked:
Listing updated:
Listed by:
Kelsey Holmes Main:208-391-5545,
CBH Sales & Marketing Inc,
Macy Campbell 208-314-2844,
CBH Sales & Marketing Inc
Source: IMLS,MLS#: 98987997
Facts & features
Interior
Bedrooms & bathrooms
- Bedrooms: 3
- Bathrooms: 2
- Main level bathrooms: 2
- Main level bedrooms: 3
Primary bedroom
- Level: Main
- Area: 182
- Dimensions: 14 x 13
Bedroom 2
- Level: Main
- Area: 90
- Dimensions: 9 x 10
Bedroom 3
- Level: Main
- Area: 99
- Dimensions: 9 x 11
Kitchen
- Level: Main
- Area: 120
- Dimensions: 10 x 12
Living room
- Level: Main
- Area: 266
- Dimensions: 14 x 19
Heating
- Forced Air, Natural Gas
Cooling
- Central Air
Appliances
- Included: Gas Water Heater, Dishwasher, Disposal, Microwave, Oven/Range Freestanding
Features
- Bath-Master, Bed-Master Main Level, Double Vanity, Breakfast Bar, Kitchen Island, Solid Surface Counters, Number of Baths Main Level: 2
- Flooring: Carpet, Engineered Vinyl Plank
- Has basement: No
- Has fireplace: No
Interior area
- Total structure area: 1,522
- Total interior livable area: 1,522 sqft
- Finished area above ground: 1,522
- Finished area below ground: 0
Video & virtual tour
Property
Parking
- Total spaces: 2
- Parking features: Attached
- Attached garage spaces: 2
Features
- Levels: One
- Fencing: Partial
Lot
- Size: 6,272 Square Feet
- Dimensions: 112 x 56
- Features: Standard Lot 6000-9999 SF, Sidewalks, Auto Sprinkler System, Partial Sprinkler System, Pressurized Irrigation Sprinkler System
Details
- Parcel number: R2894740260
Construction
Type & style
- Home type: SingleFamily
- Property subtype: Single Family Residence
Materials
- Frame, Vinyl Siding
- Roof: Composition
Condition
- New Construction
- New construction: Yes
- Year built: 2026
Details
- Builder name: CBH Homes
Utilities & green energy
- Water: Public
- Utilities for property: Sewer Connected
Community & HOA
Community
- Subdivision: Fossil Creek
HOA
- Has HOA: Yes
- HOA fee: $650 annually
Location
- Region: Kuna
Financial & listing details
- Price per square foot: $286/sqft
- Date on market: 5/28/2026
- Listing terms: Cash,Conventional,FHA,USDA Loan,VA Loan
- Ownership: Fee Simple
Estimated market value
$428,500
$407,000 - $450,000
$2,346/mo
Price history
Price history is unavailable.
Public tax history
Tax history is unavailable.
Monthly payment
Est. payment
Payment breakdown
Explore the cost of this home by adjusting the details. Changes won't be saved.Climate risks
Neighborhood: 83634
Nearby schools
GreatSchools rating
- 5/10Crimson Point Elementary SchoolGrades: PK-5Distance: 0.5 mi
- 3/10Kuna Middle SchoolGrades: 6-8Distance: 0.8 mi
- 2/10Kuna High SchoolGrades: 9-12Distance: 1.9 mi
Schools provided by the listing agent
- Elementary: Reed
- Middle: Kuna
- High: Kuna
- District: Kuna School District #3
Source: IMLS. This data may not be complete. We recommend contacting the local school district to confirm school assignments for this home.
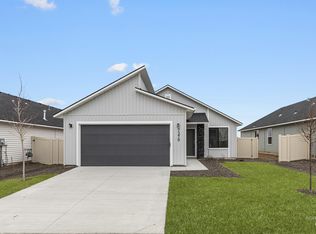
- $419,9903 bd2 ba1.2k sqft2485 W Red Jasper Dr, Kuna, ID 83634New Construction
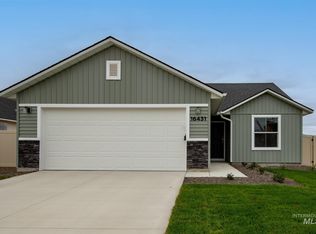
- $--3 bd2 ba1.1k sqft2466 W Red Jasper Dr, Kuna, ID 83634Sold
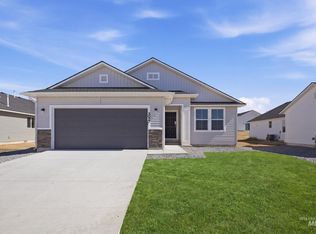
- $429,9903 bd2 ba1.4k sqft2492 W Red Jasper Dr, Kuna, ID 83634New Construction
- $426,0002 bd1 ba758 sqft2455 W Deer Flat Rd, Kuna, ID 83634Off Market
- $484,9904 bd2 ba2k sqft2477 W Red Jasper Dr, Kuna, ID 83634New Construction
- $424,9903 bd2 ba1.3k sqft2493 W Red Jasper Dr, Kuna, ID 83634Pending
- $--3 bd2 ba1.6k sqft2454 W Red Jasper Dr, Kuna, ID 83634Sold
- $475,9904 bd2 ba1.8k sqft2461 W Red Jasper Dr, Kuna, ID 83634New Construction
A local agent can set up tours, give advice and negotiate with sellers.
A local lender can help you make sure your offer is ready when you are.
Similar homes
- $439,9903 bd2 ba1.5k sqft2407 W Red Jasper Dr, Kuna, ID 83634Active
 IMLS
IMLS - $429,9903 bd2 ba1.4k sqft2492 W Red Jasper Dr, Kuna, ID 83634ActiveIMLS
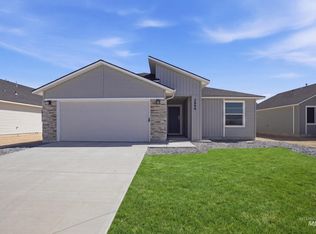
- $444,9903 bd2 ba1.6k sqft2368 W Red Jasper Dr, Kuna, ID 83634Active
 IMLS
IMLS - $419,9903 bd2 ba1.4k sqft299 N Tideberry Ave, Kuna, ID 83634Active
 IMLS
IMLS - $409,9903 bd2 ba1.5k sqft2317 W Trout Lily St, Kuna, ID 83634ActiveIMLS
- $484,9904 bd2 ba2k sqft2477 W Red Jasper Dr, Kuna, ID 83634ActiveIMLS
- $451,9904 bd2 ba2k sqft3080 W Taiban Creek Dr, Kuna, ID 83634ActiveIMLS
- $494,9904 bd2 ba2.1k sqft3060 W Animas Creek Dr, Kuna, ID 83634ActiveIMLS
- $469,9904 bd2 ba2k sqft8333 S Tyrion Way, Kuna, ID 83634ActiveIMLS
- $469,9904 bd2 ba1.8k sqft8317 S Tyrion Way, Kuna, ID 83634ActiveIMLS
- $439,9903 bd2 ba1.6k sqft4558 S Amsterdam Ave, Nampa, ID 83686ActiveIMLS
- $445,9903 bd3 ba1.4k sqft1337 W Braden Dr, Meridian, ID 83642ActiveIMLS
- $444,9903 bd3 ba1.4k sqft1477 W Braden Dr, Meridian, ID 83642ActiveIMLS
- $459,9904 bd2 ba2k sqft3867 E White Plns, Nampa, ID 83686ActiveIMLS
- $419,9903 bd2 ba1.4k sqft4594 S Amsterdam Ave, Nampa, ID 83686ActiveIMLS
- $444,9904 bd2 ba1.8k sqft4582 S Amsterdam Ave, Nampa, ID 83686ActiveIMLS
- $464,9903 bd3 ba1.6k sqft1424 W Braden Dr, Meridian, ID 83642ActiveIMLS
- $459,9903 bd2 ba1.6k sqft1187 W Jasper St, Meridian, ID 83642ActiveIMLS
- $479,9904 bd2 ba2.1k sqft3849 E White Plns, Nampa, ID 83686ActiveIMLS
- $459,9903 bd2 ba1.6k sqft1093 W Jasper St, Meridian, ID 83642ActiveIMLS
