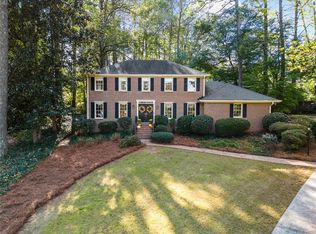
Rare find in the heart of Marietta! In highly sought-after Weatherstone, nestled in a quite cul-de-sac lined with mature trees, you'll find the 4 bedroom, 3 bath home you've been waiting for. A brand new driveway allows for a smooth drive up to your stone-lined sidewalk & brick stoop. Upon entry, beautifully timeless mosaic hardwood floors guide you into your formal living room with natural light pouring in the bay window. Across the foyer is a classic formal dining room, perfect for holiday entertaining. For quick access and convenience, just off the dining room you'll find the spacious kitchen ready for your personal touch! With an abundance of space, let your creativity soar in bringing this chef's kitchen back to life. With the semi-open concept step-down into your family room, allowing yourself to be the perfect host. Enjoy a cozy family fall evening next to the gas log fire place. Or take use of the separate entrance and transform the space into the perfect in-law suite! Down the hall, enjoy a main floor bedroom & full bath for your guests. Looking for a master-on-main? Easily combine the formal living room with the existing bedroom to create the ultimate primary oasis. Just up the stairs you'll find the primary bedroom & ensuite bath. Two additional secondary bedrooms and one additional bath make up the remaining finished, upstairs space. But that's not all, located above the garage, find over 1,000 square feet of untapped potential in the unfinished attic space. Easily add another bedroom & full bath to suite your families needs! Outside enjoy your privacy with just shy of a half acre lot! Rest assured by purchasing from the original owner, who is ready for the next family to make this their future home! Nowhere else in East Cobb can you find a better equity builder!
Closed
$427,000
2480 Weatherford Ct, Marietta, GA 30068
4beds
2,389sqft
Single Family Residence, Residential
Built in 1971
0.47 Acres Lot
$513,800 Zestimate®
$179/sqft
$3,085 Estimated rent
Home value
$513,800
$478,000 - $550,000
$3,085/mo
Zestimate® history
Owner options
List your home for rent
$3,085/mo
Rent Zestimate®
Find your next renter with Zillow Rental Manager. Plus, with online applications, you can quickly screen prospective tenants – for free.
$3,085/mo
Rent Zestimate®
Refinance and save
$2,822/mo
Est. payment
Refinancing to a lower rate could help reduce your monthly payments and save thousands over the life of the loan.
$2,822/mo
Est. payment
Explore your selling options
Work with a Zillow partner agent
Leverage their expertise and Zillow's premium Showcase listings to get your home seen by more buyers.
Get startedList with your own agent
Get your home in front of millions of buyers by listing it on Zillow.
Learn how to do itSell it yourself
Take full control of how buyers see your home on Zillow by listing For Sale by Owner (FSBO).
List your homeWhat's special
Mature treesBrand new drivewayNatural lightClassic formal dining roomHalf acre lotSpacious kitchenEnsuite bath
Zillow last checked:
Listing updated:
Listed by:
Triston Brewer Tackett,
Gailey Enterprises, LLC
Bought with:
Preston Thomas
HomeSmart
Source: FMLS GA,MLS#: 7285472
Facts & features
Interior
Bedrooms & bathrooms
- Bedrooms: 4
- Bathrooms: 3
- Full bathrooms: 3
- Main level bathrooms: 1
- Main level bedrooms: 1
Rooms
- Room types: Den, Family Room, Living Room
Primary bedroom
- Features: Other
- Level: Other
Bedroom
- Features: Other
Primary bathroom
- Features: Double Vanity, Tub/Shower Combo
Dining room
- Features: Separate Dining Room, Seats 12+
Kitchen
- Features: Breakfast Room, Cabinets White, Laminate Counters, Kitchen Island, Pantry, View to Family Room
Heating
- Central, Forced Air
Cooling
- Ceiling Fan(s), Central Air
Appliances
- Included: Dishwasher, Dryer, Electric Oven, Microwave, Refrigerator, Washer
- Laundry: Laundry Room, Main Level
Features
- Double Vanity, Entrance Foyer, High Speed Internet, Walk-In Closet(s)
- Flooring: Carpet, Hardwood, Other
- Windows: Wood Frames
- Basement: Crawl Space
- Attic: Permanent Stairs
- Number of fireplaces: 1
- Fireplace features: Family Room, Gas Log, Gas Starter
- Common walls with other units/homes: No Common Walls
Interior area
- Total structure area: 2,389
- Total interior livable area: 2,389 sqft
- Finished area above ground: 2,389
Property
Parking
- Total spaces: 6
- Parking features: Garage
- Garage spaces: 2
Accessibility
- Accessibility features: None
Features
- Levels: Two
- Stories: 2
- Patio & porch: Patio
- Exterior features: Other
- Pool features: None
- Spa features: None
- Fencing: None
- Has view: Yes
- View description: Other
- Waterfront features: None
- Body of water: None
Lot
- Size: 0.47 Acres
- Features: Back Yard, Cul-De-Sac
Details
- Additional structures: None
- Parcel number: 16120200250
- Other equipment: None
- Horse amenities: None
Construction
Type & style
- Home type: SingleFamily
- Architectural style: Traditional
- Property subtype: Single Family Residence, Residential
Materials
- Cedar
- Foundation: Block
- Roof: Composition,Shingle
Condition
- Resale
- New construction: No
- Year built: 1971
Utilities & green energy
- Electric: Other
- Sewer: Public Sewer
- Water: Public
- Utilities for property: Cable Available, Electricity Available, Natural Gas Available, Phone Available, Sewer Available, Underground Utilities, Water Available
Green energy
- Energy efficient items: None
- Energy generation: None
Community & HOA
Community
- Features: Near Trails/Greenway, Pickleball, Playground, Pool, Sidewalks, Street Lights, Tennis Court(s), Near Shopping, Near Schools
- Security: Smoke Detector(s)
- Subdivision: Weatherstone
HOA
- Has HOA: Yes
- Services included: Maintenance Grounds
- HOA fee: $75 annually
- HOA phone: 404-924-9639
Location
- Region: Marietta
Financial & listing details
- Price per square foot: $179/sqft
- Tax assessed value: $336,870
- Annual tax amount: $893
- Date on market: 10/6/2023
- Cumulative days on market: 75 days
- Electric utility on property: Yes
- Road surface type: Asphalt
Price history
| Date | Event | Price |
|---|---|---|
| 1/26/2024 | Sold | $427,000-10.1%$179/sqft |
Source:  FMLS GA #7285472 Report a problem FMLS GA #7285472 Report a problem | ||
| 12/20/2023 | Pending sale | $475,000$199/sqft |
Source:  GAMLS #10211167 Report a problem GAMLS #10211167 Report a problem | ||
| 10/6/2023 | Listed for sale | $475,000$199/sqft |
Source: FMLS GA #7285472 Report a problem | ||
Public tax history
| Year | Property taxes | Tax assessment |
|---|---|---|
| 2024 | $890 +23.2% | $134,748 -8.7% |
| 2023 | $722 -19.1% | $147,544 +8.8% |
| 2022 | $893 +3.8% | $135,612 +8.7% |
| 2021 | $860 | $124,776 |
| 2020 | $860 | $124,776 |
| 2019 | $860 +8.4% | $124,776 +21.9% |
| 2018 | $793 | $102,368 |
| 2017 | $793 +12.3% | $102,368 +1.1% |
| 2016 | $707 -6.2% | $101,220 |
| 2015 | $753 +7.8% | $101,220 +23.7% |
| 2014 | $699 -1.6% | $81,808 |
| 2013 | $711 -1.6% | $81,808 |
| 2012 | $722 | $81,808 |
| 2011 | $722 +10.1% | $81,808 -13.5% |
| 2010 | $656 | $94,548 |
| 2009 | $656 +9% | $94,548 |
| 2006 | $602 -1.5% | $94,548 |
| 2005 | $611 +8.9% | $94,548 +20.3% |
| 2004 | $561 | $78,580 |
| 2003 | $561 -0.3% | $78,580 |
| 2002 | $563 -0.7% | $78,580 +16.2% |
| 2001 | $567 -3.7% | $67,608 |
| 2000 | $589 | $67,608 |
Find assessor info on the county website
Neighborhood: Weatherstone
Nearby homes
- $587,8004 bd3 ba2.4k sqft2470 Weatherford Ct, Marietta, GA 30068Off Market

- $492,5004 bd3 ba2.2k sqft2490 Weatherford Ct, Marietta, GA 30068Sold
- $508,0004 bd3 ba2.6k sqft72 Weatherstone Pkwy, Marietta, GA 30068Off Market
- $494,1003 bd2 ba1.9k sqft82 Weatherstone Pkwy, Marietta, GA 30068Off Market

- $521,3004 bd2 ba2.1k sqft62 Weatherstone Pkwy, Marietta, GA 30068Off Market
- $438,0004 bd2 ba2.6k sqft2410 Woodmere Dr, Marietta, GA 30068Sold
- $529,5004 bd3 ba2.8k sqft2460 Weatherford Ct, Marietta, GA 30068Off Market
- $553,0004 bd3 ba2.5k sqft2481 Weatherford Ct, Marietta, GA 30068Sold
Nearby schools
GreatSchools rating
- 6/10Sedalia Park Elementary SchoolGrades: PK-5Distance: 0.5 mi
- 6/10East Cobb Middle SchoolGrades: 6-8Distance: 1.9 mi
- 7/10Wheeler High SchoolGrades: 9-12Distance: 0.6 mi
Schools provided by the listing agent
- Elementary: Sedalia Park
- Middle: East Cobb
- High: Wheeler
Source: FMLS GA. This data may not be complete. We recommend contacting the local school district to confirm school assignments for this home.
Get a cash offer in 3 minutes
Find out how much your home could sell for in as little as 3 minutes with a no-obligation cash offer.
Estimated market value
$513,800
Get a cash offer in 3 minutes
Find out how much your home could sell for in as little as 3 minutes with a no-obligation cash offer.
Estimated market value
$513,800
- Georgia
- Cobb County
- Marietta
- 30068
- Weatherstone
- 2480 Weatherford Ct
