Skip main navigation
Off market
  • Tax assessed value
    $134,721

    2480 Westchester Blvd, Spring Hill, FL 34606

    2beds
    1,825sqft
    SingleFamily
    Built in 1984
    9,657 Square Feet Lot
    $-- Zestimate®
    $74/sqft
    $2,029 Estimated rent

    Home value

    Not available

    Estimated sales range

    Not available

    $2,029/mo

    Zestimate® history
    Loading
    Loading...

    Owner options

    List your home for rent

    $2,029/mo

    Rent Zestimate®

    Find your next renter with Zillow Rental Manager. Plus, with online applications, you can quickly screen prospective tenants – for free.

    Learn more

    $2,029/mo

    Rent Zestimate®

    Refinance and save

    $1,217/mo

    Est. payment

    Refinancing to a lower rate could help reduce your monthly payments and save thousands over the life of the loan.

    See today's rates

    $1,217/mo

    Est. payment

    Explore your selling options

    Work with a Zillow partner agent

    Leverage their expertise and Zillow's premium Showcase listings to get your home seen by more buyers.

    Get started

    List with your own agent

    Get your home in front of millions of buyers by listing it on Zillow.

    Learn how to do it

    Sell it yourself

    Take full control of how buyers see your home on Zillow by listing For Sale by Owner (FSBO).

    List your home

    What's special

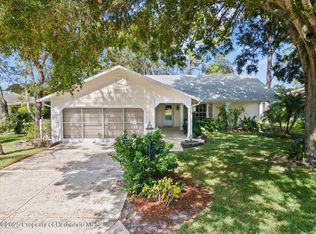
    This 1825 square foot single family home has 2 bedrooms and 2.0 bathrooms. This home is located at 2480 Westchester Blvd, Spring Hill, FL 34606.

    This property is off market, which means it's not currently listed for sale or rent on Zillow. This may be different from what's available on other websites or public sources.

    Facts & features

    Interior

    Bedrooms & bathrooms
    • Bedrooms: 2
    • Bathrooms: 2
    • Full bathrooms: 2
    Heating
    • Other, Electric
    Cooling
    • Central
    Appliances
    • Included: Dishwasher, Dryer, Microwave, Range / Oven, Refrigerator, Washer
    Features
    • Breakfast Bar, Open Floor Plan, Pantry, Walk-in Closet(s), Window Treatment(s), Pull Down Stairs
    • Flooring: Tile, Hardwood, Laminate
    Interior area
    • Total interior livable area: 1,825 sqft

    Property

    Parking
    • Total spaces: 2
    • Parking features: Garage - Attached
    Features
    • Exterior features: Stucco
    • Has spa: Yes
    Lot
    • Size: 9,657 sqft
    Details
    • Parcel number: R212231762210000047001

    Construction

    Type & style
    • Home type: SingleFamily
    Materials
    • concrete
    • Foundation: Concrete
    • Roof: Asphalt
    Condition
    • Year built: 1984

    Utilities & green energy

    • Sewer: Sewer - HCUD

    Community & neighborhood

    Location
    • Region: Spring Hill

    HOA & financial

    HOA
    • Has HOA: Yes
    • HOA fee: $266 monthly

    Other

    Other facts
    • Equip/Appliances: Ceiling Fan(s), Dishwasher, Refrigerator, Disposal, Dryer, Microwave, Oven/Range-Electric, Washer, Cooktop-Electric
    • Flooring: Ceramic Tile, Laminate Wood
    • Interior Features: Breakfast Bar, Open Floor Plan, Pantry, Walk-in Closet(s), Window Treatment(s), Pull Down Stairs
    • Master BR/BA: Dual Sinks, Jetted Tub, Separate Tub/Shower, Walk-in Closet(s)
    • Roof: Asphalt/Fiberglass Shgl
    • Rooms: Dining Room, Kitchen, Living Room, Garage, Breakfast Nook, Family Room, Bedroom 2, Lanai, Master Bedroom
    • Style: Ranch
    • Cooling: Central Electric
    • Paved Road: Yes
    • SqFt Source: Tax Roll
    • Construction: Concrete Block, Stucco
    • Water: HCUD
    • Heat: Central Electric
    • Community Restrict: Deed Restrictions, HOA Required, Can Lease, Age Restrictive Community
    • Sewer: Sewer - HCUD
    • Sinkhole: Yes
    • Community Pool: Yes
    • Current Zoning: PDP
    • Exterior Features: Lanai, Landscaped, Patio-Enclosed
    • Acreage Info: Up to 1/4 Acre
    • Community Amenities: Billiard Room, Exercise Room, Gated Community, Golf Course, Hot Tub/Spa, On-Site Guard, RV/Boat Storage, Shuffleboard, Tennis Court(s), Park, Pro Shop, Putting Green, Gazebo, Restaurant, Security
    • Lot Description: Corner Lot
    • Property Type: A
    • Community/Development: Timber Pines
    • Tax ID: R21 223 17 6221 0000 0470
    • Legal Description: Timber Pines Tr 22 Unit 1 Lot 47

    Price history

    DateEventPrice
    11/20/2024Listing removed$234,900-17.6%$129/sqft
    Source: Stellar MLS #W7839284 Report a problem
    11/20/2023Listing removed--
    Source: Stellar MLS #W7839284 Report a problem
    8/23/2022Sold$285,100+3.7%$156/sqft
    Source: HCMLS #2226422 Report a problem
    8/8/2022Pending sale$274,900$151/sqft
    Source: Stellar MLS #W7847901 Report a problem
    8/5/2022Listed for sale$274,900+17%$151/sqft
    Source: Stellar MLS #W7847901 Report a problem
    3/9/2022Listing removed--
    Source: HCMLS #2220346 Report a problem
    11/19/2021Sold$234,900$129/sqft
    Source: HCMLS #2220346 Report a problem
    10/27/2021Pending sale$234,900$129/sqft
    Source: HCMLS #2220346 Report a problem
    10/22/2021Listed for sale$234,900+191.8%$129/sqft
    Source: HCMLS #2220346 Report a problem
    5/10/2013Sold$80,500$44/sqft
    Source: HCMLS #2135991 Report a problem

    Public tax history

    YearProperty taxesTax assessment
    2019$2,179 +20.2%$134,721 +12.5%
    2018$1,813 -8.6%$119,733 +7.3%
    2017$1,984 +29.3%$111,604 +15.7%
    2016$1,534 +5.8%$96,462 +10%
    2015$1,450 $87,693 +10%
    2014-- $79,721

    Find assessor info on the county website

    Neighborhood: Timber Pines

    Nearby schools

    GreatSchools rating
    Schools provided by the listing agent
    • Elementary: Deltona
    • Middle: Fox Chapel
    • High: Weeki Wachee

    Source: The MLS. This data may not be complete. We recommend contacting the local school district to confirm school assignments for this home.

    Get pre-qualified for a loan
    At Zillow Home Loans, we can pre-qualify you in as little as 5 minutes with no impact to your credit score.

    An equal housing lender. NMLS #10287.