Skip main navigation
Closed
  • $456,700

    2480 Westwood Ln, Chesterton, IN 46304

    3beds
    3,600sqft
    Single Family Residence
    Built in 2004
    0.27 Acres Lot
    $456,700 Zestimate®
    $127/sqft
    $2,424 Estimated rent

    Home value

    $456,700

    $411,000 - $507,000

    $2,424/mo

    Zestimate® history
    Loading
    Loading...

    Owner options

    List your home for rent

    $2,424/mo

    Rent Zestimate®

    Find your next renter with Zillow Rental Manager. Plus, with online applications, you can quickly screen prospective tenants – for free.

    Learn more

    $2,424/mo

    Rent Zestimate®

    Refinance and save

    $2,833/mo

    Est. payment

    Refinancing to a lower rate could help reduce your monthly payments and save thousands over the life of the loan.

    See today's rates

    $2,833/mo

    Est. payment

    Explore your selling options

    Work with a Zillow partner agent

    Leverage their expertise and Zillow's premium Showcase listings to get your home seen by more buyers.

    Get started

    List with your own agent

    Get your home in front of millions of buyers by listing it on Zillow.

    Learn how to do it

    Sell it yourself

    Take full control of how buyers see your home on Zillow by listing For Sale by Owner (FSBO).

    List your home

    What's special

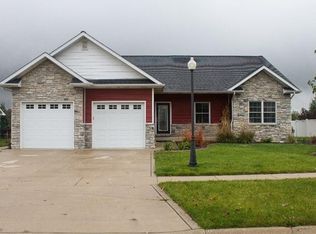
    Custom 3600 sq ft sprawling ranch with side-load 3-car garage in Abercrombie Woods. Entertaining is a joy in the spacious finished 9' basement with family room, 12' bar, full-service kitchen, full bath, 12x15 room with closet. Ideal for related living with all door openings handicapped accessible. Covered porch, mahogany stained-glass door w/side lights, open concept neutral colored home with an abundance of windows, oak flooring, chef-designed kitchen w/deep pullout maple cabinets, large pantry, breakfast bar, finished laundry/mudroom off the garage with cabinets, soaking tub, hidden ironing board. Impressive master suite w/private sitting area, walk-in closet with full length dressing room mirror, master bath with large Jacuzzi Tub and separate shower. Located minutes from expressways, Indiana Dunes, beaches and bike trail.

    This property is not currently displayed as for sale or rent on Zillow. This may be different from what's on other websites or public sources.

    Zillow last checked:

    Listing updated:

    Listed by:

    Judith Posiadlik,

    McColly Real Estate 219-762-8578

    Bought with:

    Mary Jane DiMichele, RB14019995

    McColly Real Estate

    Source: NIRA as distributed by MLS GRID,MLS#: 204668MLS Logo

    Facts & features

    Interior

    Bedrooms & bathrooms
    • Bedrooms: 3
    • Bathrooms: 3
    • Full bathrooms: 2
    • 3/4 bathrooms: 1
    Rooms
    • Room types: Bathroom, Bedroom 2, Bedroom 3, Bonus Room, Dining Room, Kitchen, Laundry, Living Room, Office, Other Room, Primary Bedroom
    Primary bedroom
    • Area: 238
    • Dimensions: 17 x 14
    Bedroom 2
    • Area: 216
    • Dimensions: 12 x 18
    Bedroom 3
    • Area: 132
    • Dimensions: 11 x 12
    Bathroom
    • Description: 3/4
    Bathroom
    • Description: Full
    Bathroom
    • Description: Full
    Bonus room
    • Area: 1632
    • Dimensions: 51 x 32
    Kitchen
    • Area: 196
    • Dimensions: 14 x 14
    Laundry
    • Dimensions: 8 x 12
    Living room
    • Area: 345
    • Dimensions: 23 x 15
    Office
    • Dimensions: 12 x 15
    Other
    • Dimensions: 8 x 11
    Heating
    • Forced Air, Natural Gas
    Appliances
    • Included: Dishwasher, Disposal, Microwave, Refrigerator
    • Laundry: Main Level
    Features
    • Primary Downstairs
    • Has basement: Yes
    • Has fireplace: No
    Interior area
    • Total structure area: 3,600
    • Total interior livable area: 3,600 sqft
    • Finished area above ground: 2,000

    Property

    Parking
    • Total spaces: 3
    • Parking features: Attached, Garage Door Opener
    • Attached garage spaces: 3
    Features
    • Levels: One
    • Patio & porch: Covered, Patio, Porch
    Lot
    • Size: 0.27 Acres
    • Dimensions: 90 x 131
    • Features: Landscaped, Level, Paved
    Details
    • Parcel number: 26000005427

    Construction

    Type & style
    • Home type: SingleFamily
    • Architectural style: Bungalow
    • Property subtype: Single Family Residence
    Condition
    • New construction: No
    • Year built: 2004

    Utilities & green energy

    • Water: Public
    • Utilities for property: Cable Available

    Community & HOA

    Community
    • Features: Curbs, Sidewalks
    • Subdivision: Abercrombie Woods
    HOA
    • Has HOA: Yes
    • HOA fee: $200 monthly
    Location
    • Region: Chesterton

    Financial & listing details

    • Price per square foot: $127/sqft
    • Annual tax amount: $3,110
    • Date on market: 12/14/2022
    • Listing agreement: Exclusive Right To Sell
    • Listing terms: Cash,Conventional
    • Road surface type: Paved

    Price history

    DateEventPrice
    7/31/2008Sold$295,000$82/sqft
    Source: NIRA as distributed by MLS GRID #204668 Report a problem

    Public tax history

    Tax history is unavailable.

    Neighborhood: 46304

    Nearby schools

    GreatSchools rating
    Get a cash offer in 3 minutes
    Find out how much your home could sell for in as little as 3 minutes with a no-obligation cash offer.
    Estimated market value
    $456,700
    Get a cash offer in 3 minutes
    Find out how much your home could sell for in as little as 3 minutes with a no-obligation cash offer.
    Estimated market value
    $456,700