Welcome Home to Stonewater Creek! This K. Hovnanian-built 2-story colonial offers the perfect blend of elegance, comfort, and modern living. Step inside to a welcoming foyer that leads to a formal dining room, perfect for hosting dinner parties, and a versatile living room/office to suit your lifestyle needs. The main level also includes a bright and spacious kitchen and an oversized, inviting family room with a cozy gas fireplace. Enjoy the delightful four-season sunroom filled with natural light—a perfect spot to enjoy your morning coffee or unwind after a long day. The main level is completed with a convenient powder room. Upstairs, retreat to the primary bedroom suite, complete with a private en suite bathroom, offering a tranquil escape at the end of your day. The second level also includes two additional bedrooms and a full bathroom, providing plenty of space for family or guests. Plus, the laundry room is conveniently on the upper level. Situated on a large lot, this home provides ample outdoor space, complete with a low-maintenance Trex deck, ideal for entertaining or enjoying quiet evenings. The home also features an oversized 2-car garage with epoxy floors and is situated in a community that boasts fantastic amenities, including a clubhouse, swimming pool, pickleball courts, and playground. Don’t miss the opportunity to call Stonewater Creek home—schedule your tour today!
Sold for $430,000
$430,000
24800 Shoreline Dr, Millsboro, DE 19966
3beds
2,195sqft
Single Family Residence
Built in 2010
0.46 Acres Lot
$428,900 Zestimate®
$196/sqft
$2,644 Estimated rent
Home value
$428,900
$395,000 - $468,000
$2,644/mo
Zestimate® history
Owner options
List your home for rent
$2,644/mo
Rent Zestimate®
Find your next renter with Zillow Rental Manager. Plus, with online applications, you can quickly screen prospective tenants – for free.
$2,644/mo
Rent Zestimate®
Refinance and save
$2,053/mo
Est. payment
Refinancing to a lower rate could help reduce your monthly payments and save thousands over the life of the loan.
$2,053/mo
Est. payment
Explore your selling options
Work with a Zillow partner agent
Leverage their expertise and Zillow's premium Showcase listings to get your home seen by more buyers.
Get startedList with your own agent
Get your home in front of millions of buyers by listing it on Zillow.
Learn how to do itSell it yourself
Take full control of how buyers see your home on Zillow by listing For Sale by Owner (FSBO).
List your homeWhat's special
Low-maintenance trex deckAmple outdoor spacePrimary bedroom suiteCozy gas fireplaceNatural lightFormal dining roomPrivate en suite bathroom
Zillow last checked:
Listing updated:
Listed by:
Andrew Szczerba 302-562-4426,
Crown Homes Real Estate
Bought with:
CHRISTINA LENNICK
EXP Realty, LLC
Source: Bright MLS,MLS#: DESU2075462
Facts & features
Interior
Bedrooms & bathrooms
- Bedrooms: 3
- Bathrooms: 3
- Full bathrooms: 2
- 1/2 bathrooms: 1
- Main level bathrooms: 1
Rooms
- Room types: Living Room, Dining Room, Primary Bedroom, Bedroom 2, Bedroom 3, Kitchen, Family Room, Sun/Florida Room, Primary Bathroom, Full Bath, Half Bath, Additional Bedroom
Primary bedroom
- Level: Upper
Other
- Level: Lower 2
Bedroom 2
- Level: Upper
Bedroom 3
- Level: Upper
Primary bathroom
- Level: Upper
Dining room
- Level: Main
Family room
- Level: Main
Other
- Level: Upper
Half bath
- Level: Main
Kitchen
- Level: Main
Living room
- Level: Main
Other
- Level: Main
Heating
- Forced Air, Wall Unit, Natural Gas, Electric
Cooling
- Central Air, Electric
Appliances
- Included: Gas Water Heater
Features
- Attic
- Flooring: Carpet, Hardwood
- Has basement: No
- Number of fireplaces: 1
- Fireplace features: Gas/Propane
Interior area
- Total structure area: 2,195
- Total interior livable area: 2,195 sqft
- Finished area above ground: 2,195
- Finished area below ground: 0
Property
Parking
- Total spaces: 6
- Parking features: Garage Faces Front, Inside Entrance, Off Street, Driveway, Attached
- Attached garage spaces: 2
- Uncovered spaces: 4
Accessibility
- Accessibility features: None
Features
- Levels: Two
- Stories: 2
- Patio & porch: Deck
- Pool features: Community
Lot
- Size: 0.46 Acres
- Dimensions: 116.00 x 166.00
Details
- Additional structures: Above Grade, Below Grade
- Parcel number: 23417.00632.00
- Zoning: AR-1
- Special conditions: Standard
Construction
Type & style
- Home type: SingleFamily
- Architectural style: Colonial
- Property subtype: Single Family Residence
Materials
- Frame, Brick
- Foundation: Concrete Perimeter, Crawl Space
- Roof: Architectural Shingle
Condition
- New construction: No
- Year built: 2010
Utilities & green energy
- Sewer: Public Sewer
- Water: Public
Community & HOA
Community
- Subdivision: Stonewater Creek
HOA
- Has HOA: Yes
- Amenities included: Community Center, Fitness Center, Party Room, Pool, Tennis Court(s)
- HOA fee: $117 monthly
Location
- Region: Millsboro
Financial & listing details
- Price per square foot: $196/sqft
- Tax assessed value: $404,100
- Annual tax amount: $1,803
- Date on market: 12/12/2024
- Listing agreement: Exclusive Right To Sell
- Listing terms: Cash,Conventional,FHA,VA Loan
- Ownership: Fee Simple
Price history
| Date | Event | Price |
|---|---|---|
| 3/25/2025 | Sold | $430,000+1.2%$196/sqft |
Source:  Bright MLS #DESU2075462 Report a problem Bright MLS #DESU2075462 Report a problem | ||
| 3/16/2025 | Pending sale | $424,900$194/sqft |
Source: Bright MLS #DESU2075462 Report a problem | ||
| 2/18/2025 | Contingent | $424,900$194/sqft |
Source: Bright MLS #DESU2075462 Report a problem | ||
| 2/11/2025 | Price change | $424,900-1.2%$194/sqft |
Source: Bright MLS #DESU2075462 Report a problem | ||
| 12/12/2024 | Listed for sale | $429,900$196/sqft |
Source: Bright MLS #DESU2075462 Report a problem | ||
Public tax history
| Year | Property taxes | Tax assessment |
|---|---|---|
| 2025 | $875 -33.4% | $202,050 +363.4% |
| 2024 | $1,315 +0.1% | $43,600 |
| 2023 | $1,313 +1.3% | $43,600 |
| 2022 | $1,296 -3.5% | $43,600 |
| 2021 | $1,343 +6.2% | $43,600 |
| 2020 | $1,264 | $43,600 |
| 2019 | $1,264 +0.6% | $43,600 |
| 2018 | $1,257 -24.4% | $43,600 |
| 2017 | $1,662 +13.5% | $43,600 |
| 2016 | $1,465 -3% | $43,600 |
| 2015 | $1,510 +1.5% | $43,600 |
| 2014 | $1,487 0% | $43,600 +1% |
| 2013 | $1,488 +4% | $43,150 |
| 2012 | $1,430 +115.7% | $43,150 +21.9% |
| 2011 | $663 +304% | $35,400 +608% |
| 2010 | $164 +0.4% | $5,000 |
| 2009 | $163 | $5,000 |
| 2008 | -- | -- |
| 2007 | -- | -- |
| 2006 | -- | -- |
| 2005 | -- | -- |
| 2004 | -- | -- |
Find assessor info on the county website
Neighborhood: 19966
Nearby homes
- $489,2004 bd-- ba2.6k sqft24802 Shoreline Dr, Millsboro, DE 19966Off Market
- $459,9003 bd2 ba2.4k sqft24806 Shoreline Dr, Millsboro, DE 19966Pending
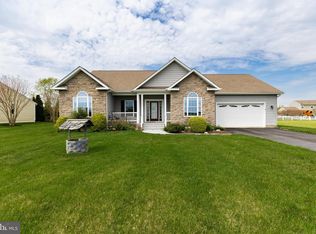
- $472,4003 bd2 ba2.6k sqft24808 Shoreline Dr, Millsboro, DE 19966Off Market
- $514,3004 bd3 ba2.6k sqft31069 Ocean Pine Blvd, Millsboro, DE 19966Off Market

- $539,5003 bd-- ba3.4k sqft31068 Ocean Pine Blvd, Millsboro, DE 19966Off Market
- $492,2004 bd-- ba2.6k sqft24798 Shoreline Dr, Millsboro, DE 19966Off Market
- $394,8003 bd-- ba1.7k sqft24809 Shoreline Dr, Millsboro, DE 19966Off Market
- $673,6003 bd-- ba4.3k sqft24810 Shoreline Dr, Millsboro, DE 19966Off Market
Nearby schools
GreatSchools rating
- 5/10Long Neck Elementary SchoolGrades: K-5Distance: 2 mi
- 4/10Millsboro Middle SchoolGrades: 6-8Distance: 6 mi
- 3/10Sussex Central High SchoolGrades: 9-12Distance: 6.4 mi
Schools provided by the listing agent
- District: Indian River
Source: Bright MLS. This data may not be complete. We recommend contacting the local school district to confirm school assignments for this home.


Get pre-qualified for a loan
At Zillow Home Loans, we can pre-qualify you in as little as 5 minutes with no impact to your credit score.An equal housing lender. NMLS #10287.
Sell for more on Zillow
Get a Zillow Showcase℠ listing at no additional cost and you could sell for .
$428,900
2% more
+$8,578
With Zillow Showcase(estimated)
$437,478
- Delaware
- Sussex County
- Millsboro
- 19966
- 24800 Shoreline Dr
Nearby cities
Nearby zip codes
Other Millsboro Topics
