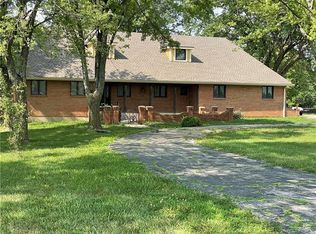
Rare Opportunity in west Olathe! Stunning Reverse Ranch situated on 1.8 acres with almost 6,000 sq feet of space, nestled in a beautiful, tree-lined setting. From the moment you enter, you'll be captivated by soaring 14-foot ceilings, gleaming hardwood floors, and expansive floor-to-ceiling windows that flood the home with natural light and offer breathtaking views of the lush, private backyard. The bright and spacious family room is a showstopper—framed by dramatic windows that showcase the treed lot and provide exceptional views. Just off the adjacent kitchen, step out onto the newer deck—an ideal space for morning coffee, outdoor dining, or simply soaking in the peace and privacy of your surroundings. The updated kitchen features painted cabinetry, recessed lighting, a center island with quartz and a cozy breakfast area. A formal dining room and a flexible bonus space—perfect for a home office, piano room, or sitting area. Three bedrooms are conveniently located on the main level, including a generous primary suite with a sitting area, walk-in closet, and spa-like ensuite with double vanities and a separate shower. Downstairs, the walk-out lower level offers exceptional living and entertaining space with a large media / recreation room, space for game tables or additional gathering area, a wet bar, and a fourth bedroom filled with natural light. Two additional non-conforming rooms provide great flexibility for additional bedrooms or a play room. For garage enthusiasts, the oversized 28x34 three-car garage has been extended in both width and depth—ideal for storing tools, vehicles, or workshop space. Outside, enjoy the large patio that opens to a serene and secluded setting. Mature trees, lush lawn, and peaceful views create your very own private retreat—all just minutes from town. This rare find checks every box and is close to schools and grocery! Less than one mile from Cedar Niles trails entrance and minutes from Lake Olathe.
Sold
Zillow last checked:
Listing updated:
Bought with:
John Samuel, BR00228118
Sean & Associates LLC
Source: Heartland MLS as distributed by MLS GRID,MLS#: 2542211
Price history
| Date | Event | Price |
|---|---|---|
| 7/7/2025 | Sold | -- |
Source:  Heartland MLS as distributed by MLS GRID #2542211 Report a problem Heartland MLS as distributed by MLS GRID #2542211 Report a problem | ||
| 6/28/2025 | Listing removed | $950,000$165/sqft |
Source:  ReeceNichols Real Estate #2542211 Report a problem ReeceNichols Real Estate #2542211 Report a problem | ||
| 5/22/2025 | Listing removed | $950,000$165/sqft |
Source: Heartland MLS as distributed by MLS GRID #2542211 Report a problem | ||
| 5/1/2025 | Listed for sale | $950,000$165/sqft |
Source: Heartland MLS as distributed by MLS GRID #2542211 Report a problem | ||

Get a cash offer in 3 minutes
Find out how much your home could sell for in as little as 3 minutes with a no-obligation cash offer.
Estimated market value
$910,900
