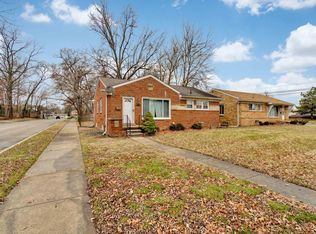
This charming brick ranch is located at the border of the highly sought-after area of Pleasant Ridge and is just minutes away from Ferndale and Royal Oak. Conveniently located off I-696 and within walking distance to The Detroit Zoo. With 3 bedrooms and 1.5 bathrooms, it offers comfortable living spaces and a convenient layout. The main floor has original well-maintained hardwood floors and three bright, clean bedrooms. The spacious
finished basement has a half bath and a bonus room that can be used for an office, storage, or home gym. Sitting on a large corner lot, the options for the backyard is endless. Your next chapter awaits in this move in ready home, don't miss out on this one! This property is eligible for 1st time homebuyer grant. Please contact LA for more details.
Sold for $256,499
$256,499
24801 Sherman St, Oak Park, MI 48237
3beds
2,042sqft
Single Family Residence
Built in 1953
5,662 Square Feet Lot
$292,900 Zestimate®
$126/sqft
$2,267 Estimated rent
Home value
$292,900
$261,000 - $325,000
$2,267/mo
Zestimate® history
Owner options
List your home for rent
$2,267/mo
Rent Zestimate®
Find your next renter with Zillow Rental Manager. Plus, with online applications, you can quickly screen prospective tenants – for free.
$2,267/mo
Rent Zestimate®
Refinance and save
$1,668/mo
Est. payment
Refinancing to a lower rate could help reduce your monthly payments and save thousands over the life of the loan.
$1,668/mo
Est. payment
Explore your selling options
Work with a Zillow partner agent
Leverage their expertise and Zillow's premium Showcase listings to get your home seen by more buyers.
Get startedList with your own agent
Get your home in front of millions of buyers by listing it on Zillow.
Learn how to do itSell it yourself
Take full control of how buyers see your home on Zillow by listing For Sale by Owner (FSBO).
List your homeWhat's special
Zillow last checked:
Listing updated:
Listed by:
Salim Gasso 248-970-7502,
Level Plus Realty
Bought with:
Carey L Rose, 6501379306
KW Domain
Source: Realcomp II,MLS#: 20240007845
Facts & features
Interior
Bedrooms & bathrooms
- Bedrooms: 3
- Bathrooms: 2
- Full bathrooms: 1
- 1/2 bathrooms: 1
Bedroom
- Level: Entry
- Area: 180
- Dimensions: 12 x 15
Bedroom
- Level: Entry
- Area: 120
- Dimensions: 12 x 10
Bedroom
- Level: Entry
- Area: 221
- Dimensions: 13 x 17
Other
- Level: Entry
- Area: 60
- Dimensions: 10 x 6
Other
- Level: Basement
Dining room
- Level: Entry
- Area: 80
- Dimensions: 8 x 10
Kitchen
- Level: Entry
- Area: 220
- Dimensions: 22 x 10
Living room
- Level: Entry
- Area: 484
- Dimensions: 22 x 22
Heating
- Forced Air, Natural Gas
Features
- Basement: Finished
- Has fireplace: No
Interior area
- Total interior livable area: 2,042 sqft
- Finished area above ground: 1,021
- Finished area below ground: 1,021
Property
Parking
- Parking features: No Garage
Features
- Levels: One
- Stories: 1
- Entry location: GroundLevel
- Pool features: None
Lot
- Size: 5,662 Square Feet
- Dimensions: 50 x 120
Details
- Parcel number: 2528126021
- Special conditions: Agent Owned,Short Sale No
Construction
Type & style
- Home type: SingleFamily
- Architectural style: Ranch
- Property subtype: Single Family Residence
Materials
- Block, Brick, Concrete
- Foundation: Basement, Block, Brick Mortar
Condition
- New construction: No
- Year built: 1953
Utilities & green energy
- Sewer: Public Sewer
- Water: Public
Community & HOA
Community
- Subdivision: VERDUN HEIGHTS
HOA
- Has HOA: No
Location
- Region: Oak Park
Financial & listing details
- Price per square foot: $126/sqft
- Tax assessed value: $76,020
- Annual tax amount: $5,708
- Date on market: 2/8/2024
- Cumulative days on market: 3 days
- Listing agreement: Exclusive Right To Sell
- Listing terms: Cash,Conventional
Price history
| Date | Event | Price |
|---|---|---|
| 3/8/2024 | Sold | $256,499$126/sqft |
Source:  Realcomp II #20240007845 Report a problem Realcomp II #20240007845 Report a problem | ||
| 2/11/2024 | Pending sale | $256,499$126/sqft |
Source: Realcomp II #20240007845 Report a problem | ||
| 2/8/2024 | Price change | $256,499+35.7%$126/sqft |
Source: Realcomp II #20240007845 Report a problem | ||
| 11/30/2021 | Pending sale | $189,000$93/sqft |
Source: Realcomp II #2210091407 Report a problem | ||
| 11/29/2021 | Contingent | $189,000$93/sqft |
Source: Realcomp II #2210091407 Report a problem | ||
| 11/1/2021 | Listed for sale | $189,000-5.5%$93/sqft |
Source: Realcomp II #2210091407 Report a problem | ||
| 10/26/2021 | Listing removed | -- |
Source: Realcomp II #2210080312 Report a problem | ||
| 10/12/2021 | Price change | $199,900-4.8%$98/sqft |
Source: Realcomp II #2210080312 Report a problem | ||
| 10/3/2021 | Price change | $209,900-4.5%$103/sqft |
Source: Realcomp II #2210080312 Report a problem | ||
| 9/30/2021 | Listed for sale | $219,900$108/sqft |
Source: Realcomp II #2210080312 Report a problem | ||
Public tax history
Tax history is unavailable.
Neighborhood: 48237
Nearby homes
- $222,5003 bd1 ba2k sqft24811 Sherman St, Oak Park, MI 48237Sold

- $222,5003 bd1 ba1k sqft24811 Sherman Ave, Oak Park, MI 48237Sold
- $269,4003 bd1 ba1.2k sqft24810 Sherman Ave, Oak Park, MI 48237Off Market
- $256,4993 bd1 ba1k sqft24801 Sherman Ave, Oak Park, MI 48237Sold
- $--3 bd1 ba1k sqft24681 Sherman St, Oak Park, MI 48237Off Market
- $306,0003 bd2 ba2.1k sqft8440 Woodside Dr, Oak Park, MI 48237Off Market
- $35,6008,581 Square FeetWoodside Park, Oak Park, MI 48237Off Market
- $270,5003 bd2 ba1.2k sqft24690 Sherman Ave, Oak Park, MI 48237Off Market
Nearby schools
GreatSchools rating
- 5/10Ferndale Upper ElementaryGrades: K-6Distance: 0.4 mi
- 6/10Ferndale Middle SchoolGrades: 6-8Distance: 1.5 mi
- 7/10Ferndale High SchoolGrades: 9-12Distance: 1.4 mi
Get a cash offer in 3 minutes
Find out how much your home could sell for in as little as 3 minutes with a no-obligation cash offer.
Estimated market value
$292,900
Get a cash offer in 3 minutes
Find out how much your home could sell for in as little as 3 minutes with a no-obligation cash offer.
Estimated market value
$292,900
- Michigan
- Oakland County
- Oak Park
- 48237
- 24801 Sherman St
Nearby cities
Nearby zip codes
Other Oak Park Topics
