Beautifully maintained 3-2-2 with an open concept floor plan, spacious living area with fireplace that opens to a large kitchen with breakfast bar, ceiling fans in every room! Major updates provide peace of mind including a brand new Generac whole-home generator. The garage features painted epoxy floor, floor to ceiling cabinetry and a mini-split A/C unit (4-5 yr old) creating a comfortable space for hobbies, projects, workouts, etc. Outside, enjoy a Storage shed and sprinkler systems in both the front & back yards. This home is near everything, dining, entertaining, shopping and close to 99 for convenience, located in Katy ISD! This move-in ready home has been exceptionally well cared for and offers the perfect combination of comfort, functionality and reliability!
For sale
Price cut: $5K (8/25)
$335,000
24802 Tribeca Ln, Katy, TX 77493
4beds
2,170sqft
Single Family Residence
Built in 2011
6,094 Square Feet Lot
$327,300 Zestimate®
$154/sqft
$50/mo HOA
What's special
- 9 days
- 40
- 0
Likely to sell faster than
Zillow last checked:
Listing updated:
Listed by:
Shelley Stoneburner TREC #0468187 832-526-6138,
Stoneburner & Associates
Source: HAR,MLS#: 10734387
Facts & features
Interior
Bedrooms & bathrooms
- Bedrooms: 4
- Bathrooms: 2
- Full bathrooms: 2
Primary bedroom
- Level: First
- Area: 224
- Dimensions: 16x14
Bedroom
- Level: First
- Area: 120
- Dimensions: 12x10
Bedroom
- Level: First
- Area: 132
- Dimensions: 12x11
Bedroom
- Level: First
- Area: 132
- Dimensions: 12x11
Breakfast
- Level: First
- Area: 132
- Dimensions: 11x12
Dining room
- Level: First
- Area: 180
- Dimensions: 15x12
Kitchen
- Level: First
- Area: 143
- Dimensions: 13x11
Heating
- Natural Gas
Cooling
- Electric
Appliances
- Included: Disposal, Gas Oven, Oven, Microwave, Gas Cooktop, Dishwasher
- Laundry: Electric Dryer Hookup, Washer Hookup
Features
- All Bedrooms Down
- Number of fireplaces: 1
- Fireplace features: Electric
Interior area
- Total structure area: 2,170
- Total interior livable area: 2,170 sqft
Property
Parking
- Total spaces: 2
- Parking features: Attached
- Attached garage spaces: 2
Features
- Stories: 1
Lot
- Size: 6,094 Square Feet
- Features: Subdivided, 0 Up To 1/4 Acre
Details
- Parcel number: 1293670020003
Construction
Type & style
- Home type: SingleFamily
- Architectural style: Traditional
- Property subtype: Single Family Residence
Materials
- Brick, Cement Siding
- Foundation: Slab
- Roof: Composition
Condition
- New construction: No
- Year built: 2011
Utilities & green energy
- Sewer: Public Sewer
- Water: Public
Community & HOA
Community
- Subdivision: Lakecrest Sec 12
HOA
- Has HOA: Yes
- HOA fee: $600 annually
Location
- Region: Katy
Financial & listing details
- Price per square foot: $154/sqft
- Tax assessed value: $334,645
- Annual tax amount: $7,744
- Date on market: 8/25/2026
- Road surface type: Concrete
Estimated market value
$327,300
$311,000 - $344,000
$2,360/mo
Price history
| Date | Event | Price |
|---|---|---|
| 8/25/2026 | Price change | $335,000-1.5%$154/sqft |
Source:  HAR #10734387 Report a problem HAR #10734387 Report a problem | ||
| 5/29/2026 | Listed for sale | $340,000$157/sqft |
Source: HAR #42815990 Report a problem | ||
Public tax history
| Year | Property taxes | Tax assessment |
|---|---|---|
| 2025 | $305 -50.3% | $334,645 +1.4% |
| 2024 | $613 | $329,867 -11.3% |
| 2023 | -- | $371,737 +20.7% |
| 2022 | $2,293 | $308,019 +26.4% |
| 2021 | -- | $243,742 +7.3% |
| 2020 | $4,754 +96.6% | $227,225 |
| 2019 | $2,419 -29.6% | $227,225 +6.4% |
| 2018 | $3,434 | $213,649 |
| 2017 | $3,434 +1.3% | $213,649 |
| 2016 | $3,389 +214.8% | $213,649 +7.8% |
| 2015 | $1,076 | $198,213 +9.5% |
| 2014 | $1,076 | $181,010 +7.2% |
| 2013 | -- | $168,883 +4.9% |
| 2012 | -- | $161,000 |
Find assessor info on the county website
Monthly payment
Est. payment
Payment breakdown
Explore the cost of this home by adjusting the details. Changes won't be saved.Climate risks
Neighborhood: Lakecrest
Nearby schools
Schools provided by the listing agent
- Elementary: King Elementary School
- Middle: Katy Junior High School
- High: Morton Ranch High School
Source: HAR. This data may not be complete. We recommend contacting the local school district to confirm school assignments for this home.


Similar homes
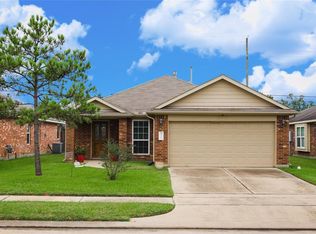
- $315,0004 bd3 ba2.5k sqft3251 View Valley Trl, Katy, TX 77493For Sale
 MLS ID #77582563, Jodi Gauthier, ThisIsLivin Properties, LLC. HAR
 - $332,9904 bd3 ba2.6k sqft4602 Tuscan Lily Dr, Katy, TX 77493For Sale
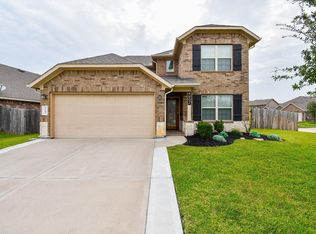 MLS ID #3233529, Adekunle Amoo, ASPENWAY REALTY. HAR
 - $349,0003 bd3 ba2.9k sqft2931 Coastal Prairie Ln, Katy, TX 77493For Sale
 MLS ID #47549223, Jazmin Ramirez, INNOVA Realty. HAR
 - $289,9903 bd3 ba2.3k sqft1418 S Maple Dr, Katy, TX 77493For Sale
 MLS ID #7411166, Skyler Tran, SERHANT.. HAR
