Welcome to this beautifully maintained 4-bedroom, 4.1-bath home offering generous living spaces, abundant natural light, and an ideal layout for both everyday living and entertaining. A spacious front foyer opens to a bright, inviting living room featuring floor-to-ceiling windows and elegant crown molding. The formal dining room is highlighted by a large picture window, creating the perfect setting for family meals and special occasions. The updated eat-in kitchen boasts granite countertops, stainless steel appliances, rich wood cabinetry, an electric cooktop, and a classic white tile backsplash. A sliding glass door provides easy access to the patio and lovely backyard, making indoor-outdoor entertaining a breeze. Just off the kitchen, the welcoming large family room features a cozy fireplace, beamed ceiling, and convenient wet bar. A large first-floor laundry/mudroom, with great storage space, connects directly to the attached two-car garage, while a powder room completes the main level. Upstairs, you’ll find 4 spacious bedrooms, 3 full baths, including a primary suite with a large custom walk-in closet and an updated en-suite bath featuring a glass-enclosed walk-in shower. The remaining bedrooms are served by a hall bath and a Jack-and-Jill bath with separate vanities and private toilet areas for added convenience. The finished lower level expands the living space with a large recreation room, an additional finished flex room ideal for a home office, gym, or playroom, and a full bath. Updates include - furnace/ac (2023), driveway and garage floor (2020) and more. Conveniently located near top-rated schools, world-class medical facilities, shopping, restaurants, parks, walking and biking trails, and easy freeway access, this is a wonderful opportunity to enjoy all that Beachwood has to offer.
Pending
$625,000
24802 Wimbledon Rd, Beachwood, OH 44122
4beds
3,840sqft
Single Family Residence
Built in 1962
0.34 Acres Lot
$-- Zestimate®
$163/sqft
$-- HOA
What's special
Generous living spacesLarge picture windowStainless steel appliancesGranite countertopsElegant crown moldingSpacious front foyerAttached two-car garage
- 19 days
- 990
- 44
Zillow last checked:
Listing updated:
Listed by:
Marilyn G Kahn 216-554-3930 marilynkahn@howardhanna.com,
Howard Hanna
Source: MLS Now,MLS#: 5243091Originating MLS: Akron Cleveland Association of REALTORS
Facts & features
Interior
Bedrooms & bathrooms
- Bedrooms: 4
- Bathrooms: 5
- Full bathrooms: 4
- 1/2 bathrooms: 1
- Main level bathrooms: 1
Primary bedroom
- Description: Flooring: Carpet
- Level: Second
- Dimensions: 16 x 14
Bedroom
- Description: Flooring: Carpet
- Level: Second
- Dimensions: 15 x 13
Bedroom
- Description: Flooring: Carpet
- Level: Second
- Dimensions: 15 x 12
Bedroom
- Description: Flooring: Carpet
- Level: Second
- Dimensions: 12 x 12
Other
- Description: Flooring: Carpet
- Level: Lower
- Dimensions: 14 x 11
Dining room
- Description: Flooring: Carpet
- Level: First
- Dimensions: 13 x 12
Eat in kitchen
- Description: Flooring: Luxury Vinyl Tile
- Features: Granite Counters
- Level: First
- Dimensions: 22 x 13
Entry foyer
- Description: Flooring: Marble
- Level: First
- Dimensions: 16 x 13
Family room
- Description: Flooring: Carpet
- Features: Beamed Ceilings, Wet Bar, Bookcases, Built-in Features
- Level: First
- Dimensions: 24 x 15
Laundry
- Description: Flooring: Luxury Vinyl Tile
- Level: First
- Dimensions: 13 x 9
Living room
- Description: Flooring: Carpet
- Level: First
- Dimensions: 20 x 17
Recreation
- Description: Flooring: Carpet
- Level: Lower
- Dimensions: 29 x 19
Heating
- Forced Air
Cooling
- Central Air
Appliances
- Included: Built-In Oven, Cooktop, Dryer, Dishwasher, Disposal, Microwave, Refrigerator, Washer
- Laundry: Main Level
Features
- Beamed Ceilings, Wet Bar, Bookcases, Built-in Features, Ceiling Fan(s), Crown Molding, Entrance Foyer, Eat-in Kitchen, Walk-In Closet(s)
- Basement: Crawl Space,Full,Partially Finished
- Number of fireplaces: 1
- Fireplace features: Family Room
Interior area
- Total structure area: 3,840
- Total interior livable area: 3,840 sqft
- Finished area above ground: 3,135
- Finished area below ground: 705
Video & virtual tour
Property
Parking
- Parking features: Attached, Garage
- Attached garage spaces: 2
Features
- Levels: Two
- Stories: 2
- Patio & porch: Patio
- Fencing: Chain Link,Partial
- Has view: Yes
- View description: Neighborhood
Lot
- Size: 0.34 Acres
- Features: Wooded
Details
- Parcel number: 74201053
Construction
Type & style
- Home type: SingleFamily
- Architectural style: Colonial
- Property subtype: Single Family Residence
Materials
- Brick, Wood Siding
- Roof: Asphalt,Fiberglass
Condition
- Year built: 1962
Details
- Warranty included: Yes
Utilities & green energy
- Sewer: Public Sewer
- Water: Public
Community & HOA
HOA
- Has HOA: No
Location
- Region: Beachwood
Financial & listing details
- Price per square foot: $163/sqft
- Tax assessed value: $501,900
- Annual tax amount: $8,967
- Date on market: 9/10/2026
- Cumulative days on market: 19 days
- Listing agreement: Exclusive Right To Sell
Estimated market value
Not available
Estimated sales range
Not available
Not available
Price history
| Date | Event | Price |
|---|---|---|
| 9/12/2026 | Pending sale | $625,000$163/sqft |
Source: MLS Now #5243091 Report a problem | ||
| 9/10/2026 | Listed for sale | $625,000$163/sqft |
Source: MLS Now #5243091 Report a problem | ||
Public tax history
| Year | Property taxes | Tax assessment |
|---|---|---|
| 2025 | $8,847 -0.1% | $175,670 |
| 2024 | $8,856 +12.5% | $175,670 +33.2% |
| 2023 | $7,872 +1.5% | $131,880 |
| 2022 | $7,755 +0.8% | $131,880 |
| 2021 | $7,693 -4.3% | $131,880 +5% |
| 2020 | $8,037 +0.8% | $125,620 |
| 2019 | $7,974 +1.4% | $125,620 |
| 2018 | $7,861 +10.2% | $125,620 +7.9% |
| 2017 | $7,135 +0.7% | $116,420 |
| 2016 | $7,084 | $116,420 |
| 2015 | $7,084 +2.4% | $116,420 +5% |
| 2014 | $6,919 +1.6% | $110,890 |
| 2013 | $6,812 +3.6% | $110,890 |
| 2012 | $6,575 -1.4% | $110,890 -2.5% |
| 2011 | $6,668 +0.1% | $113,750 |
| 2010 | $6,659 +947.6% | $113,750 |
| 2009 | $636 -90.2% | $113,750 -7.1% |
| 2008 | $6,511 +5.3% | $122,400 |
| 2007 | $6,184 0% | $122,400 |
| 2006 | $6,185 -1.7% | $122,400 +4.4% |
| 2005 | $6,295 +13% | $117,250 |
| 2004 | $5,572 +4.1% | $117,250 |
| 2003 | $5,352 -0.2% | $117,250 +4.6% |
| 2002 | $5,361 -46.6% | $112,110 |
| 2001 | $10,034 | $112,110 |
| 2000 | $10,034 | $112,110 |
Find assessor info on the county website
Monthly payment
Est. payment
Payment breakdown
Explore the cost of this home by adjusting the details. Changes won't be saved.Climate risks
Neighborhood: 44122
Nearby schools
Schools provided by the listing agent
- District: Beachwood CSD - 1802
Source: MLS Now. This data may not be complete. We recommend contacting the local school district to confirm school assignments for this home.
Similar homes
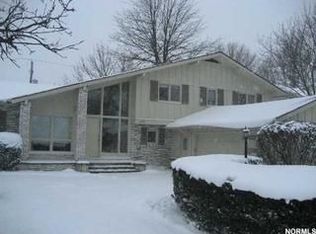
- $675,0004 bd4 ba4.4k sqft22499 Calverton Rd, Shaker Heights, OH 44122For Sale
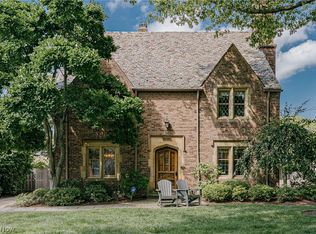 MLS ID #5239476, Terry Young, Keller Williams Greater Metropolitan. MLS Now
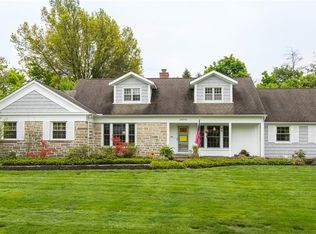
 - $460,0004 bd3 ba4.3k sqft21650 S Woodland Rd, Shaker Heights, OH 44122For Sale
 MLS ID #5207814, Susan T Delaney, Howard Hanna. MLS Now
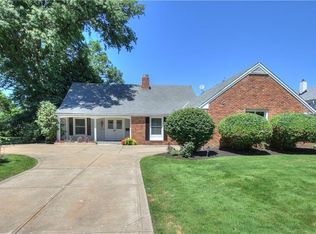
 - $545,0005 bd5 ba4.3k sqft21299 S Woodland Rd, Shaker Hts, OH 44122For Sale
 MLS ID #5220758, Emily Partridge, EXP Realty, LLC.. MLS Now
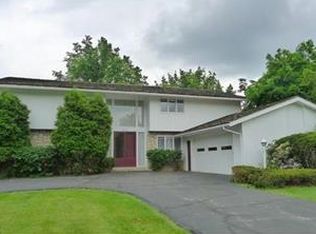
 - $724,9004 bd6 ba3.8k sqft3989 E Meadow Ln, Beachwood, OH 44122For Sale
 MLS ID #5213668, Lisa A Gaines, Keller Williams Living. MLS Now
