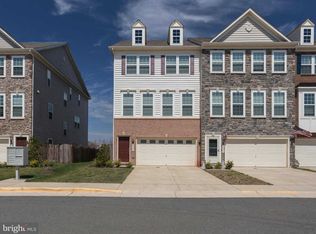
This beautiful 3-bedroom, 3.5-bathroom, 2 Car Garage townhome in Chantilly offers an impressive 2,600+ square feet of living space, with a thoughtfully designed layout spread across three levels. The home features a bright and airy sunroom extension, a rare find in many townhomes, which enhances the sense of space and natural light. The interior boasts a clean, modern aesthetic with hardwood floors throughout the main level, eliminating the need for carpet and adding to the home's polished look. The gourmet kitchen is a highlight, offering granite countertops, a large island perfect for meal prep or casual dining, upgraded maple cabinetry, and stainless steel appliances. The living area centers around a cozy fireplace, ideal for relaxing or entertaining guests. The upper level is home to a luxurious master suite, which includes a sitting room for extra relaxation space, and spacious secondary bedrooms. The convenience of an upper-level laundry room adds practicality to everyday living. The fully finished lower level is an inviting space, complete with a full bathroom and a walkout to a fenced backyard, providing a great option for guests or additional living space. Whether you're hosting or enjoying quiet moments at home, this townhome offers both comfort and style in a fantastic Chantilly location.
Townhouse for rent
$3,300/moFees may apply
24803 Mason Dale Ter, Chantilly, VA 20152
3beds
2,650sqft
Price may not include required fees and charges. Learn more|
Townhouse
Available now
No pets
Central air, electric
4 Attached garage spaces parking
Natural gas, forced air
What's special
Cozy fireplaceFully finished lower levelFenced backyardClean modern aestheticGranite countertopsLuxurious master suiteUpper-level laundry room
- 6 days |
- -- |
- -- |
Zillow last checked:
Listing updated:
Travel times

Let’s turn your rent into credit progress
Build credit history with every on-time payment and get credit for the payment you’re already making.
Facts & features
Interior
Bedrooms & bathrooms
- Bedrooms: 3
- Bathrooms: 4
- Full bathrooms: 3
- 1/2 bathrooms: 1
Rooms
- Room types: Family Room
Heating
- Natural Gas, Forced Air
Cooling
- Central Air, Electric
Features
- Combination Dining/Living, Combination Kitchen/Living, Family Room Off Kitchen
Interior area
- Total interior livable area: 2,650 sqft
Property
Parking
- Total spaces: 4
- Parking features: Attached, Driveway, Covered
- Has attached garage: Yes
- Details: Contact manager
Features
- Exterior features: Contact manager
- Pool features: Contact manager
Details
- Parcel number: 205494358000
Construction
Type & style
- Home type: Townhouse
- Property subtype: Townhouse
Condition
- Year built: 2013
Utilities & green energy
- Utilities for property: Garbage
Building
Management
- Pets allowed: No
Community & HOA
Location
- Region: Chantilly
Financial & listing details
- Lease term: 12 Months
Price history
| Date | Event | Price |
|---|---|---|
| 5/8/2026 | Listed for rent | $3,300+3.1%$1/sqft |
Source: Bright MLS #VALO2124872 Report a problem | ||
| 12/16/2024 | Listing removed | $3,200$1/sqft |
Source: Bright MLS #VALO2083752 Report a problem | ||
| 11/14/2024 | Listed for rent | $3,200$1/sqft |
Source: Bright MLS #VALO2083752 Report a problem | ||
| 10/10/2024 | Listing removed | $3,200$1/sqft |
Source: Zillow Rentals Report a problem | ||
| 9/11/2024 | Listed for rent | $3,200$1/sqft |
Source: Zillow Rentals Report a problem | ||
| 8/5/2013 | Sold | $374,839$141/sqft |
Source: Public Record Report a problem | ||
Neighborhood: 20152
Nearby schools
GreatSchools rating
- 8/10Arcola Elementary SchoolGrades: PK-5Distance: 1 mi
- 8/10Mercer Middle SchoolGrades: 6-8Distance: 0.5 mi
- 9/10John Champe High SchoolGrades: 9-12Distance: 1.3 mi