Skip main navigation
Sold
  • Price Unknown

    24803 W 76th St, Shawnee, KS 66227

    4beds
    3,828sqft
    Single Family Residence
    Built in 2020
    0.32 Acres Lot
    $709,200 Zestimate®
    $--/sqft
    $4,378 Estimated rent

    Home value

    $709,200

    $674,000 - $745,000

    $4,378/mo

    Zestimate® history
    Loading
    Loading...

    Owner options

    List your home for rent

    $4,378/mo

    Rent Zestimate®

    Find your next renter with Zillow Rental Manager. Plus, with online applications, you can quickly screen prospective tenants – for free.

    Learn more

    $4,378/mo

    Rent Zestimate®

    Refinance and save

    $1,120/mo

    Est. payment

    Refinancing to a lower rate could help reduce your monthly payments and save thousands over the life of the loan.

    See today's rates

    $1,120/mo

    Est. payment

    Explore your selling options

    Work with a Zillow partner agent

    Leverage their expertise and Zillow's premium Showcase listings to get your home seen by more buyers.

    Get started

    List with your own agent

    Get your home in front of millions of buyers by listing it on Zillow.

    Learn how to do it

    Sell it yourself

    Take full control of how buyers see your home on Zillow by listing For Sale by Owner (FSBO).

    List your home

    What's special

    Stunning former model of KC Builders & Design's Chalet XP Plan exudes elegance and offers an array of impressive, upgraded features at an unbelievable value of $176.33 per square foot – one of the lowest in the area. Step inside and be greeted by the wide entry that leads you into the spacious Great Room, flooded with natural light coming from the wall of windows, creating a welcoming ambiance. The design elements of this home are truly breathtaking, showcasing meticulous attention to detail and a seamless blend of style and functionality. The home includes 4 bedrooms and 3 bathrooms, providing ample space for comfortable living. The kitchen is a culinary enthusiast's dream, featuring quartz countertops and solid backsplash, complemented by under-cabinet electric outlets, offering both practicality and modern aesthetics. It includes a spacious walk-in pantry and a built-in dog feeding station, catering to the needs of every family member. The primary suite is a luxurious retreat, offering an abundance of natural light, soaring ceilings, rafter beams, and a spacious closet. The primary bath includes a walk-in shower and a stunning freestanding tub, creating a spa-like oasis within the comfort of your own home. The lower level includes two large daylight bedrooms and a fun bar area, perfect for entertaining. This family room has ample space and is configured perfectly to add your own pool table or create multiple entertainment spaces. Outside you will find a covered deck that transitions into a stamped patio with custom built in bench, perfect for outdoor gatherings. You will also enjoy the neighborhood pool nearby - all the fun and no maintenance. Great highway access with an easy commute into all parts of Kansas City. Award-winning DeSoto schools are nearby, as are the new Lenexa City Center and Shawnee Mission Park.

    Zillow last checked:

    Listing updated:

    Listing Provided by:

    Journey Home Team 913-221-8863,

    Compass Realty Group,

    Michelle Lafferty 913-488-4421,

    Compass Realty Group

    Bought with:

    Sherry Timbrook

    BHG Kansas City Homes

    Source: Heartland MLS as distributed by MLS GRID,MLS#: 2497492MLS Logo

    Facts & features

    Interior

    Bedrooms & bathrooms
    • Bedrooms: 4
    • Bathrooms: 3
    • Full bathrooms: 3
    Dining room
    • Description: Breakfast Area,Formal
    Heating
    • Forced Air
    Cooling
    • Electric
    Appliances
    • Included: Dishwasher, Disposal, Exhaust Fan, Humidifier, Microwave, Refrigerator, Gas Range, Stainless Steel Appliance(s)
    • Laundry: Main Level, Sink
    Features
    • Custom Cabinets, Kitchen Island, Painted Cabinets, Pantry, Smart Thermostat, Vaulted Ceiling(s), Walk-In Closet(s), Wet Bar
    • Flooring: Wood
    • Basement: Basement BR,Daylight,Finished,Full,Sump Pump
    • Number of fireplaces: 1
    • Fireplace features: Great Room
    Interior area
    • Total structure area: 3,828
    • Total interior livable area: 3,828 sqft
    • Finished area above ground: 2,141
    • Finished area below ground: 1,687

    Property

    Parking
    • Total spaces: 3
    • Parking features: Attached
    • Attached garage spaces: 3
    Features
    • Patio & porch: Covered
    • Fencing: Wood
    Lot
    • Size: 0.32 Acres
    Details
    • Parcel number: QP552700000078

    Construction

    Type & style
    • Home type: SingleFamily
    • Architectural style: Traditional
    • Property subtype: Single Family Residence
    Materials
    • Stucco & Frame
    • Roof: Composition
    Condition
    • Year built: 2020
    Details
    • Builder model: Chalet XP
    • Builder name: KC Builders & Design

    Utilities & green energy

    • Sewer: Public Sewer
    • Water: Public

    Community & neighborhood

    Location
    • Region: Shawnee
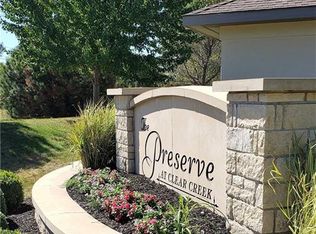
    • Subdivision: The Preserve at Clear Creek

    HOA & financial

    HOA
    • Has HOA: Yes
    • HOA fee: $1,120 annually
    • Amenities included: Pool
    • Services included: All Amenities, Curbside Recycle, Trash
    • Association name: Preserve at Clear Creek HOA

    Other

    Other facts
    • Listing terms: Cash,Conventional,VA Loan
    • Ownership: Other

    Price history

    DateEventPrice
    9/4/2024Sold--
    Source: Heartland MLS as distributed by MLS GRID #2497492 Report a problem
    8/21/2024Pending sale$675,000$176/sqft
    Source: Heartland MLS as distributed by MLS GRID #2497492 Report a problem
    8/11/2024Contingent$675,000$176/sqft
    Source: Heartland MLS as distributed by MLS GRID #2497492 Report a problem
    7/11/2024Listed for sale$675,000+17.4%$176/sqft
    Source: Heartland MLS as distributed by MLS GRID #2497492 Report a problem
    3/8/2021Sold--
    Source: Heartland MLS as distributed by MLS GRID #2256072 Report a problem
    2/6/2021Pending sale$575,000$150/sqft
    Source: ReeceNichols - Leawood #2256072 Report a problem
    2/6/2021Contingent$575,000$150/sqft
    Source: Heartland MLS as distributed by MLS GRID #2256072 Report a problem
    10/8/2020Price change$575,000-0.9%$150/sqft
    Source: ReeceNichols - Leawood #2256072 Report a problem
    1/3/2020Listed for sale$580,000$152/sqft
    Source: ReeceNichols - Leawood #2256072 Report a problem

    Public tax history

    YearProperty taxesTax assessment
    2025$8,905 +3.3%$75,774 +2.8%
    2024$8,623 +10.2%$73,704 +10.9%
    2023$7,825 -1.5%$66,458 +0.5%
    2022$7,947 $66,125 +10%
    2021-- $60,122 +47.3%
    2020$5,069 $40,825 +549.4%
    2019-- $6,287 +11.1%
    2018-- $5,658

    Find assessor info on the county website

    Neighborhood: 66227

    Nearby schools

    GreatSchools rating
    Schools provided by the listing agent
    • Elementary: Mize
    • Middle: Mill Creek
    • High: De Soto

    Source: Heartland MLS as distributed by MLS GRID. This data may not be complete. We recommend contacting the local school district to confirm school assignments for this home.

    Get a cash offer in 3 minutes
    Find out how much your home could sell for in as little as 3 minutes with a no-obligation cash offer.
    Estimated market value
    $709,200
    Get a cash offer in 3 minutes
    Find out how much your home could sell for in as little as 3 minutes with a no-obligation cash offer.
    Estimated market value
    $709,200