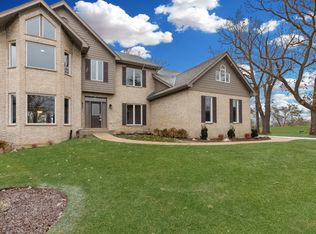
Welcome to this exceptional former builder model home perfectly positioned on a premium lot backing directly to the Valley Ridge Golf Course with stunning views and unparalleled privacy. Offering 5 bedrooms, 4.5 bathrooms, a full walkout basement, and an oversized 3-car garage, this impressive residence combines luxury, craftsmanship, and functionality throughout. From the moment you step inside, you'll be captivated by the grand sitting room featuring a striking two-way fireplace with custom woodwork and an elegant coffered ceiling. The thoughtfully designed floor plan offers generous living spaces, abundant natural light, and upscale finishes throughout. The spacious kitchen opens seamlessly to the main living areas creating the perfect setting for entertaining and everyday living. Multiple gathering spaces provide flexibility, while the expansive walkout basement offers an additional fireplace and wet bar with endless possibilities for recreation. The luxurious main floor primary suite with an updated bathroom serves as a private retreat, complemented by a private deck overlooking the golf course. Two additional bedrooms feature private ensuite bathrooms, providing exceptional comfort and privacy for family members or guests. Additional decks and outdoor living spaces offer the perfect place to relax and take in the scenery. Adding to the home's unique appeal are peaceful pond views and beautifully maintained perennial gardens lovingly nurtured by the seller. Enjoy a remarkable variety of wildlife throughout the year, including eagles, egrets, swans, ducks, bluebirds and hummingbirds, creating a true backyard nature sanctuary. Experience refined living in one of the area's most desirable settings. Located in the charming town of Antioch, you're just minutes from a vibrant downtown filled with theaters, coffee shops, bakeries, unique boutiques, and a variety of restaurants.
Closed
Zillow last checked:
Listing updated:
Bought with:
Kristy Gitzlaff
REMAX Elite
Source: MRED as distributed by MLS GRID,MLS#: 12666153
Price history
| Date | Event | Price |
|---|---|---|
| 9/4/2026 | Sold | $618,500-2.6%$149/sqft |
Source:  MRED as distributed by MLS GRID #12666153 Report a problem MRED as distributed by MLS GRID #12666153 Report a problem | ||
| 9/2/2026 | Pending sale | $634,900$153/sqft |
Source: MRED as distributed by MLS GRID #12666153 Report a problem | ||
| 8/3/2026 | Contingent | $634,900$153/sqft |
Source: MRED as distributed by MLS GRID #12666153 Report a problem | ||
| 7/31/2026 | Price change | $634,900-2.3%$153/sqft |
Source: MRED as distributed by MLS GRID #12666153 Report a problem | ||
| 6/23/2026 | Listed for sale | $649,900+63.7%$157/sqft |
Source: MRED as distributed by MLS GRID #12666153 Report a problem | ||
| 11/16/1994 | Sold | $397,000$96/sqft |
Source: Public Record Report a problem | ||

Get a cash offer in 3 minutes
Find out how much your home could sell for in as little as 3 minutes with a no-obligation cash offer.
Estimated market value
$618,700
