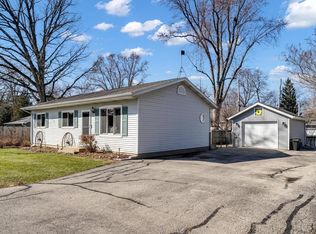
Not a Fixer-Upper! Nothing to do but move into this house. It was completely remodeled in 2022. This 2 Bedroom, 1 bath, Ranch home may be only 760 Sq Ft, but it has it all with this floor plan. Panoramic views from the living room and Galley kitchen with all the windows. Plank flooring throughout house. White shaker cabinets with grey/ black/ white marble like counters. Large Hosta's, line fenced in, well-maintained yard. Stackable Washer and Dryer, so there is no need to go to the laundromat and large mirrored medicine cabinet in bathroom. This house was done right. The subdivision offers 5 parks, 2 playgrounds and a private beach with lake rights and a fishing pier. Live in the rural lake life, but close to commute. ATV, UTV & Golfcarts allowed on Roads in Subdivision.
Closed
$240,000
24805 Quincy AVENUE, Kansasville, WI 53139
2beds
760sqft
Single Family Residence
Built in 1930
0.25 Acres Lot
$260,500 Zestimate®
$316/sqft
$1,427 Estimated rent
Home value
$260,500
$227,000 - $300,000
$1,427/mo
Zestimate® history
Owner options
List your home for rent
$1,427/mo
Rent Zestimate®
Find your next renter with Zillow Rental Manager. Plus, with online applications, you can quickly screen prospective tenants – for free.
$1,427/mo
Rent Zestimate®
Refinance and save
$1,720/mo
Est. payment
Refinancing to a lower rate could help reduce your monthly payments and save thousands over the life of the loan.
$1,720/mo
Est. payment
Explore your selling options
Work with a Zillow partner agent
Leverage their expertise and Zillow's premium Showcase listings to get your home seen by more buyers.
Get startedList with your own agent
Get your home in front of millions of buyers by listing it on Zillow.
Learn how to do itSell it yourself
Take full control of how buyers see your home on Zillow by listing For Sale by Owner (FSBO).
List your homeWhat's special
Panoramic viewsLarge mirrored medicine cabinetWell-maintained yardStackable washer and dryerWhite shaker cabinetsPlank flooring
Zillow last checked:
Listing updated:
Listed by:
Michelle Vanek PropertyInfo@shorewest.com,
Shorewest Realtors, Inc.
Bought with:
Kyle Scott
Source: WIREX MLS,MLS#: 1921484 Originating MLS: Metro MLS
Originating MLS: Metro MLSFacts & features
Interior
Bedrooms & bathrooms
- Bedrooms: 2
- Bathrooms: 1
- Full bathrooms: 1
- Main level bedrooms: 2
Primary bedroom
- Level: Main
- Area: 121
- Dimensions: 11 x 11
Bedroom 2
- Level: Main
- Area: 96
- Dimensions: 8 x 12
Bathroom
- Features: Master Bedroom Bath: Tub/Shower Combo
Kitchen
- Level: Main
- Area: 80
- Dimensions: 8 x 10
Living room
- Level: Main
- Area: 266
- Dimensions: 14 x 19
Heating
- Natural Gas, Forced Air
Cooling
- Wall/Sleeve Air, Wall/Window Unit(s)
Appliances
- Included: Window A/C, Dishwasher, Dryer, Microwave, Oven, Range, Refrigerator, Washer
Features
- Basement: Crawl Space
Interior area
- Total structure area: 760
- Total interior livable area: 760 sqft
Property
Parking
- Parking features: No Garage, 1 Space
Features
- Levels: One
- Stories: 1
- Fencing: Fenced Yard
- Waterfront features: Deeded Water Access, Water Access/Rights, Lake
- Body of water: Eagle Lake
Lot
- Size: 0.25 Acres
Details
- Additional structures: Garden Shed
- Parcel number: 00603202146000
- Zoning: Res
Construction
Type & style
- Home type: SingleFamily
- Architectural style: Ranch
- Property subtype: Single Family Residence
Materials
- Vinyl Siding
Condition
- 21+ Years
- New construction: No
- Year built: 1930
Utilities & green energy
- Sewer: Public Sewer
- Water: Municipal Shared Well, Shared Well
Community & HOA
Community
- Subdivision: Eagle Lake Manor
Location
- Region: Kansasville
- Municipality: Dover
Financial & listing details
- Price per square foot: $316/sqft
- Tax assessed value: $170,400
- Annual tax amount: $2,417
- Date on market: 6/9/2025
- Inclusions: Stove/ Range, Microwave, Frig, Dishwaster, Stackable Washer And Dryer And Window Ac, Water Softener Owned.
Price history
| Date | Event | Price |
|---|---|---|
| 7/16/2025 | Sold | $240,000+6.7%$316/sqft |
Source:  WIREX MLS #1921484 Report a problem WIREX MLS #1921484 Report a problem | ||
| 7/1/2025 | Pending sale | $225,000$296/sqft |
Source: WIREX MLS #1921484 Report a problem | ||
| 6/13/2025 | Contingent | $225,000$296/sqft |
Source: WIREX MLS #1921484 Report a problem | ||
| 6/9/2025 | Listed for sale | $225,000+2.3%$296/sqft |
Source: WIREX MLS #1921484 Report a problem | ||
| 4/22/2022 | Sold | $220,000$289/sqft |
Source: WIREX MLS #1789202 Report a problem | ||
Public tax history
| Year | Property taxes | Tax assessment |
|---|---|---|
| 2025 | $2,595 +7.3% | $170,400 |
| 2024 | $2,417 +1.8% | $170,400 |
| 2023 | $2,373 +32.6% | $170,400 |
| 2022 | $1,790 +54% | $170,400 +111.7% |
| 2021 | $1,162 | $80,500 |
Find assessor info on the county website
Neighborhood: 53139
Nearby homes
- $233,600-- bd-- ba-- sqftQuincy Ave, Kansasville, WI 53139Off Market
- $346,0003 bd2 ba1.6k sqft2420 Marshall Sq, Kansasville, WI 53139Sold
- $16,800-- bd-- ba-- sqft24815 Quincy Ave, Kansasville, WI 53139Off Market
- $16,800-- bd-- ba-- sqft24815 Quincy Ave, Kansasville, WI 53139Off Market
- $207,5003 bd1 ba693 sqft24815 Quincy Ave, Kansasville, WI 53139Off Market
- $314,200-- bd-- ba-- sqft24820 Kennedy Ave, Kansasville, WI 53139Off Market
- $360,2003 bd2 ba1.5k sqft2411 Marshall Sq, Kansasville, WI 53139Off Market
- $275,0002 bd1 ba1.5k sqft2415 Marshall Sq, Kansasville, WI 53139Sold
Nearby schools
GreatSchools rating
- 9/10Nettie E Karcher SchoolGrades: 5-8Distance: 7.1 mi
- 4/10Burlington High SchoolGrades: 9-12Distance: 6.3 mi
- 7/10Waller Elementary SchoolGrades: K-4Distance: 7.5 mi
Schools provided by the listing agent
- Middle: Nettie E Karcher
- High: Burlington
- District: Burlington Area
Source: WIREX MLS. This data may not be complete. We recommend contacting the local school district to confirm school assignments for this home.
Get a cash offer in 3 minutes
Find out how much your home could sell for in as little as 3 minutes with a no-obligation cash offer.
Estimated market value
$260,500
Get a cash offer in 3 minutes
Find out how much your home could sell for in as little as 3 minutes with a no-obligation cash offer.
Estimated market value
$260,500
- Wisconsin
- Racine County
- Eagle Lake
- 53139
- 24805 Quincy AVENUE
Nearby cities
Nearby zip codes
Other Eagle Lake Topics
