LARGE PRICE REDUCTION!! Unit is sparkling clean, NEW carpet, beautiful laminate floors, 'just the right colors', gorgeous kitchen has slab granite counters, stainless appliances, massive island, pantry, opens to dining room and family room. Primary bedroom has a 5 piece bath, secondary bath is full. Convenient laundry in unit! Attached 2 car garage, great for storage, plus storage on balcony.
HOA fee includes clubhouse, pool and membership to Wheatlands YMCA, as well as other amenities listed in 'Association'!
Sold for $440,000
$440,000
24806 E Calhoun Place #C, Aurora, CO 80016
2beds
1,378sqft
Condominium
Built in 2019
-- sqft lot
$418,100 Zestimate®
$319/sqft
$2,395 Estimated rent
Home value
$418,100
$389,000 - $447,000
$2,395/mo
Zestimate® history
Owner options
List your home for rent
$2,395/mo
Rent Zestimate®
Find your next renter with Zillow Rental Manager. Plus, with online applications, you can quickly screen prospective tenants – for free.
$2,395/mo
Rent Zestimate®
Refinance and save
$2,978/mo
Est. payment
Refinancing to a lower rate could help reduce your monthly payments and save thousands over the life of the loan.
$2,978/mo
Est. payment
Explore your selling options
Work with a Zillow partner agent
Leverage their expertise and Zillow's premium Showcase listings to get your home seen by more buyers.
Get startedList with your own agent
Get your home in front of millions of buyers by listing it on Zillow.
Learn how to do itSell it yourself
Take full control of how buyers see your home on Zillow by listing For Sale by Owner (FSBO).
List your homeWhat's special
Beautiful laminate floorsSparkling cleanNew carpetMassive islandSlab granite countersGorgeous kitchen
Zillow last checked:
Listing updated:
Listed by:
Doug James 303-799-9898,
RE/MAX Professionals,
William Flynn 303-921-9633,
RE/MAX Professionals
Bought with:
Kimberly McAleenan, 100068600
Realty One Group Five Star
Source: REcolorado as distributed by MLS GRID,MLS#: 8062644
Facts & features
Interior
Bedrooms & bathrooms
- Bedrooms: 2
- Bathrooms: 2
- Full bathrooms: 2
- Main level bathrooms: 2
- Main level bedrooms: 2
Primary bedroom
- Level: Main
- Area: 221 Square Feet
- Dimensions: 13 x 17
Bedroom
- Level: Main
- Area: 143 Square Feet
- Dimensions: 11 x 13
Primary bathroom
- Level: Main
Bathroom
- Level: Main
Dining room
- Level: Main
- Area: 126 Square Feet
- Dimensions: 9 x 14
Family room
- Level: Main
- Area: 228 Square Feet
- Dimensions: 12 x 19
Kitchen
- Level: Main
- Area: 160 Square Feet
- Dimensions: 10 x 16
Laundry
- Level: Main
- Area: 36 Square Feet
- Dimensions: 6 x 6
Heating
- Forced Air
Cooling
- Central Air
Appliances
- Included: Dishwasher, Disposal, Dryer, Microwave, Oven, Self Cleaning Oven, Washer
- Laundry: In Unit
Features
- Eat-in Kitchen, Five Piece Bath, Granite Counters, High Ceilings, Kitchen Island, Pantry, Smoke Free, Walk-In Closet(s)
- Flooring: Carpet, Laminate
- Windows: Double Pane Windows
- Has basement: No
- Common walls with other units/homes: 1 Common Wall
Interior area
- Total structure area: 1,378
- Total interior livable area: 1,378 sqft
- Finished area above ground: 1,378
Property
Parking
- Total spaces: 2
- Parking features: Concrete
- Attached garage spaces: 2
Features
- Levels: One
- Stories: 1
- Entry location: Exterior Access
- Exterior features: Balcony
- Fencing: None
Lot
- Size: 1,142 Square Feet
- Features: Landscaped
Details
- Parcel number: 035401189
- Special conditions: Standard
Construction
Type & style
- Home type: Condo
- Architectural style: Contemporary
- Property subtype: Condominium
- Attached to another structure: Yes
Materials
- Frame
- Roof: Composition
Condition
- Year built: 2019
Utilities & green energy
- Sewer: Public Sewer
- Water: Public
- Utilities for property: Cable Available, Electricity Connected
Community & HOA
Community
- Subdivision: Villas At Wheatlands
HOA
- Has HOA: Yes
- Amenities included: Clubhouse, Fitness Center, Park, Playground, Pool
- Services included: Reserve Fund, Insurance, Irrigation, Maintenance Grounds, Recycling, Sewer, Snow Removal, Trash, Water
- HOA fee: $375 monthly
- HOA name: Wheatlands Metro District
- HOA phone: 877-410-0167
Location
- Region: Aurora
Financial & listing details
- Price per square foot: $319/sqft
- Tax assessed value: $428,200
- Annual tax amount: $3,346
- Date on market: 10/13/2023
- Listing terms: Cash,Conventional,FHA,VA Loan
- Exclusions: Refrigerator.
- Ownership: Individual
- Electric utility on property: Yes
- Road surface type: Paved
Price history
| Date | Event | Price |
|---|---|---|
| 5/5/2025 | Sold | $440,000+3.5%$319/sqft |
Source: Public Record Report a problem | ||
| 1/10/2024 | Sold | $425,000$308/sqft |
Source:  REcolorado as distributed by MLS GRID #8062644 Report a problem REcolorado as distributed by MLS GRID #8062644 Report a problem | ||
| 12/16/2023 | Pending sale | $425,000$308/sqft |
Source: REcolorado as distributed by MLS GRID #8062644 Report a problem | ||
| 11/7/2023 | Price change | $425,000-5.6%$308/sqft |
Source: REcolorado as distributed by MLS GRID #8062644 Report a problem | ||
| 10/13/2023 | Listed for sale | $450,000$327/sqft |
Source: REcolorado as distributed by MLS GRID #8062644 Report a problem | ||
Public tax history
| Year | Property taxes | Tax assessment |
|---|---|---|
| 2025 | $4,069 +9.1% | $26,763 -1% |
| 2024 | $3,729 +11.4% | $27,041 -12.8% |
| 2023 | $3,346 +0.6% | $31,024 +30.9% |
| 2022 | $3,325 | $23,706 -2.8% |
| 2021 | -- | $24,389 |
Find assessor info on the county website
Neighborhood: Wheatlands
Nearby homes
- $426,9002 bd3 ba1.7k sqft24657 E Calhoun Pl UNIT B, Aurora, CO 80016Off Market

- $406,4002 bd2 ba1.4k sqft24657 E Calhoun Pl UNIT C, Aurora, CO 80016Off Market
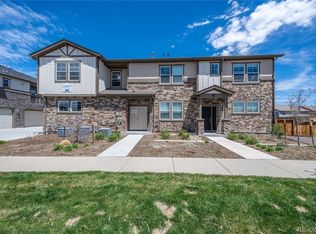
- $454,7003 bd3 ba1.7k sqft24647 E Calhoun Pl UNIT A, Aurora, CO 80016Off Market
- $429,4002 bd3 ba1.6k sqft24647 E Calhoun Pl #B, Aurora, CO 80016Off Market
- $399,7002 bd2 ba1.5k sqft24647 E Calhoun Pl #C, Aurora, CO 80016Off Market
- $468,000-- bd-- ba-- sqft24647 E Calhoun Pl UNIT A, Aurora, CO 80016Off Market
- $505,0003 bd3 ba1.8k sqft24657 E Calhoun Pl #A, Aurora, CO 80016Sold
- $610,2003 bd3 ba2.4k sqft24600 E Euclid Pl, Aurora, CO 80016Off Market
Nearby schools
GreatSchools rating
- 5/10Pine Ridge Elementary SchoolGrades: PK-5Distance: 0.5 mi
- 6/10Infinity Middle SchoolGrades: 6-8Distance: 1.8 mi
- 8/10Cherokee Trail High SchoolGrades: 9-12Distance: 1.2 mi
Schools provided by the listing agent
- Elementary: Pine Ridge
- Middle: Infinity
- High: Cherokee Trail
- District: Cherry Creek 5
Source: REcolorado as distributed by MLS GRID. This data may not be complete. We recommend contacting the local school district to confirm school assignments for this home.
Get a cash offer in 3 minutes
Find out how much your home could sell for in as little as 3 minutes with a no-obligation cash offer.
Estimated market value
$418,100
Get a cash offer in 3 minutes
Find out how much your home could sell for in as little as 3 minutes with a no-obligation cash offer.
Estimated market value
$418,100
- Colorado
- Arapahoe County
- Aurora
- 80016
- Wheatlands
- 24806 E Calhoun Place Unit C
Nearby cities
Nearby neighborhoods
Nearby zip codes
Other Aurora Topics
