Rare availability in the coveted Heritage Oaks community... This is one is a MUST SEE! Gleaming hardwood floors greet you as you enter and takes you into the Dining Room with trayed ceilings. Stunning oak staircase with iron balusters. Living room boasts vaulted ceilings with a cozy fireplace and beautiful views. Your eat in chef's kitchen features solid oak 42in cabinets, Corian countertops and entrance to a private paver patio with beautiful views. The office/study features double door entrance and is currently being used as a 3rd bedroom. Master suite has vaulted ceilings, walk in closet and gorgeous bath with a double vanity, soaker tub and huge linen closet. Large loft upstairs could become a 2nd living room or den. This home has been well taken care of and it shows! Full unfinished basement with roughed in plumbing awaits your finishing touches. This one will not last long. Plenty of natural light and neutral decor. Call or text with any questions or to schedule your private showing today!
Closed
$376,000
24806 Ironwood Ct, Plainfield, IL 60585
2beds
2,282sqft
Townhouse, Single Family Residence
Built in 2006
-- sqft lot
$395,500 Zestimate®
$165/sqft
$2,845 Estimated rent
Home value
$395,500
$376,000 - $415,000
$2,845/mo
Zestimate® history
Owner options
List your home for rent
$2,845/mo
Rent Zestimate®
Find your next renter with Zillow Rental Manager. Plus, with online applications, you can quickly screen prospective tenants – for free.
$2,845/mo
Rent Zestimate®
Refinance and save
$3,033/mo
Est. payment
Refinancing to a lower rate could help reduce your monthly payments and save thousands over the life of the loan.
$3,033/mo
Est. payment
Explore your selling options
Work with a Zillow partner agent
Leverage their expertise and Zillow's premium Showcase listings to get your home seen by more buyers.
Get startedList with your own agent
Get your home in front of millions of buyers by listing it on Zillow.
Learn how to do itSell it yourself
Take full control of how buyers see your home on Zillow by listing For Sale by Owner (FSBO).
List your homeWhat's special
Zillow last checked:
Listing updated:
Listed by:
Melissa Delise 708-921-6420,
Select a Fee RE System
Bought with:
Srinivasa Battula
HomeSmart Realty Group
Source: MRED as distributed by MLS GRID,MLS#: 12028391
Facts & features
Interior
Bedrooms & bathrooms
- Bedrooms: 2
- Bathrooms: 3
- Full bathrooms: 2
- 1/2 bathrooms: 1
Rooms
- Room types: Loft, Office
Primary bedroom
- Features: Flooring (Carpet), Bathroom (Full)
- Level: Second
- Area: 294 Square Feet
- Dimensions: 21X14
Bedroom 2
- Features: Flooring (Carpet)
- Level: Second
- Area: 196 Square Feet
- Dimensions: 14X14
Dining room
- Features: Flooring (Carpet)
- Level: Main
- Area: 120 Square Feet
- Dimensions: 12X10
Kitchen
- Features: Flooring (Hardwood)
- Level: Main
- Area: 180 Square Feet
- Dimensions: 18X10
Laundry
- Level: Second
- Area: 18 Square Feet
- Dimensions: 6X3
Living room
- Features: Flooring (Carpet)
- Level: Main
- Area: 260 Square Feet
- Dimensions: 20X13
Loft
- Features: Flooring (Carpet)
- Level: Second
- Area: 154 Square Feet
- Dimensions: 14X11
Office
- Features: Flooring (Carpet)
- Level: Main
- Area: 132 Square Feet
- Dimensions: 12X11
Heating
- Natural Gas
Cooling
- Central Air
Appliances
- Laundry: Upper Level, In Unit
Features
- Cathedral Ceiling(s), Walk-In Closet(s), Pantry
- Flooring: Hardwood, Wood
- Windows: Skylight(s)
- Basement: Finished,Crawl Space,Partial
- Number of fireplaces: 1
- Fireplace features: Gas Log, Gas Starter, Living Room
Interior area
- Total structure area: 0
- Total interior livable area: 2,282 sqft
Property
Parking
- Total spaces: 2
- Parking features: Asphalt, On Site, Attached, Garage
- Attached garage spaces: 2
Accessibility
- Accessibility features: No Disability Access
Lot
- Dimensions: 41X134X36X134
Details
- Parcel number: 0701292020780000
- Special conditions: List Broker Must Accompany
Construction
Type & style
- Home type: Townhouse
- Property subtype: Townhouse, Single Family Residence
Materials
- Vinyl Siding, Brick
Condition
- New construction: No
- Year built: 2006
Utilities & green energy
- Sewer: Public Sewer
- Water: Lake Michigan
Community & HOA
Community
- Subdivision: Heritage Oaks
HOA
- Has HOA: Yes
- Services included: Insurance, Exterior Maintenance, Lawn Care, Snow Removal
- HOA fee: $298 monthly
Location
- Region: Plainfield
Financial & listing details
- Price per square foot: $165/sqft
- Annual tax amount: $7,129
- Date on market: 4/13/2024
- Listing terms: Conventional
- Ownership: Fee Simple w/ HO Assn.
Price history
| Date | Event | Price |
|---|---|---|
| 6/6/2024 | Sold | $376,000+0.3%$165/sqft |
Source:  MRED as distributed by MLS GRID #12028391 Report a problem MRED as distributed by MLS GRID #12028391 Report a problem | ||
| 4/25/2024 | Contingent | $375,000$164/sqft |
Source: MRED as distributed by MLS GRID #12028391 Report a problem | ||
| 4/13/2024 | Listed for sale | $375,000+10.3%$164/sqft |
Source: MRED as distributed by MLS GRID #12028391 Report a problem | ||
| 10/25/2022 | Sold | $340,000-2.8%$149/sqft |
Source: MRED as distributed by MLS GRID #11610650 Report a problem | ||
| 9/27/2022 | Pending sale | $349,900$153/sqft |
Source: MRED as distributed by MLS GRID #11610650 Report a problem | ||
| 9/16/2022 | Contingent | $349,900$153/sqft |
Source: MRED as distributed by MLS GRID #11610650 Report a problem | ||
| 8/28/2022 | Price change | $349,900-2.8%$153/sqft |
Source: MRED as distributed by MLS GRID #11610650 Report a problem | ||
| 8/22/2022 | Listed for sale | $359,900$158/sqft |
Source: MRED as distributed by MLS GRID #11610650 Report a problem | ||
Public tax history
Tax history is unavailable.
Neighborhood: 60585
Nearby homes
- $420,8002 bd3 ba2.2k sqft24806 W Ironwood Ct, Plainfield, IL 60585Off Market

- $420,7002 bd3 ba2.2k sqft24804 W Ironwood Ct, Plainfield, IL 60585Off Market

- $409,4002 bd3 ba2.2k sqft24808 Ironwood Ct, Plainfield, IL 60585Off Market
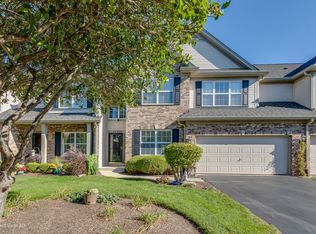
- $394,7002 bd3 ba2.2k sqft24804 Ironwood Ct, Plainfield, IL 60585Off Market
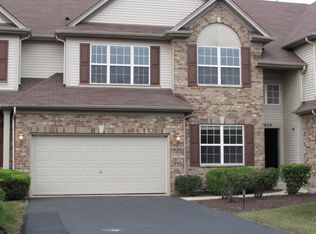
- $426,0002 bd3 ba2.2k sqft24808 W Ironwood Ct, Plainfield, IL 60585Off Market
- $439,200-- bd2 ba2.2k sqft24810 W Ironwood Ct, Plainfield, IL 60585Off Market
- $451,8003 bd4 ba2.6k sqft24802 W Ironwood Ct, Plainfield, IL 60585Off Market
- $437,8003 bd4 ba2.6k sqft24802 Ironwood Ct, Plainfield, IL 60585Off Market
Nearby schools
GreatSchools rating
- 8/10Freedom Elementary SchoolGrades: K-5Distance: 0.9 mi
- 8/10Heritage Grove Middle SchoolGrades: 6-8Distance: 0.8 mi
- 9/10Plainfield North High SchoolGrades: 9-12Distance: 0.2 mi
Schools provided by the listing agent
- High: Plainfield North High School
- District: 202
Source: MRED as distributed by MLS GRID. This data may not be complete. We recommend contacting the local school district to confirm school assignments for this home.
Get a cash offer in 3 minutes
Find out how much your home could sell for in as little as 3 minutes with a no-obligation cash offer.
Estimated market value
$395,500
Get a cash offer in 3 minutes
Find out how much your home could sell for in as little as 3 minutes with a no-obligation cash offer.
Estimated market value
$395,500
- Illinois
- Will County
- Plainfield
- 60585
- 24806 Ironwood Ct
Nearby cities
Nearby neighborhoods
Nearby zip codes
Other Plainfield Topics
