WOW! Come See this Beautiful 4-bedroom 2-bathroom 1 story home with Spectacular Backyard including Heated POOL! The Pool was completely resurfaced in 2023 with an upgraded Pebble Sheen Finish! Relax on the Baja pool step with your feet in the water as you read your favorite book or lounge in the pool side lounge area with plenty of room for lounge chairs. Enjoy time with your family and friends on the outdoor patio area to BBQ your favorite meal! Then up the competition with by seeing who can win the 10-hole putting green challenge! This low care but highly upgraded backyard is so hard to find in this price range! It is truly a backyard oasis! Step inside the home to soaring vaulted ceilings and including a large living and dining area for those holiday get togethers, plus a large great room for all to enjoy together. You'll appreciate the real wood flooring, not cheap laminate, plus tile in the kitchen area. The kitchen is spacious has ample cabinetry, a pantry, recessed lighting, and features granite countertops, undermount sink, upgraded built in appliances and room for an everyday table. The windows are accented by high-end wood shutters in the great room, plus the home has warm designer paint colors throughout to make it feel warm and welcoming. The Primary Suite has a bay window to enjoy the views of the backyard or have room for a siting area, plus the bath features dual sinks, separate soaking tub and walk-in shower, plus a large walk-in closet. 3 additional bedrooms share a 2nd full bath right off the hallway for a truly family friendly home. Designed for ultimate relaxation & entertainment experience, this home with backyard oasis is sure to impress! Year-round entertainment, a family home, or a perfect Airbnb investment, this home has it all! Additional info can be provided for Airbnb gross rents, as it has been a fantastic get away for the seller, will being a nice investment as well. Come See this stunning property!
Sold for $423,000
$423,000
24806 W HIDALGO Drive, Buckeye, AZ 85326
4beds
2baths
2,043sqft
Single Family Residence
Built in 2007
7,691 Square Feet Lot
$419,100 Zestimate®
$207/sqft
$2,271 Estimated rent
Home value
$419,100
$381,000 - $461,000
$2,271/mo
Zestimate® history
Owner options
List your home for rent
$2,271/mo
Rent Zestimate®
Find your next renter with Zillow Rental Manager. Plus, with online applications, you can quickly screen prospective tenants – for free.
$2,271/mo
Rent Zestimate®
Refinance and save
$2,550/mo
Est. payment
Refinancing to a lower rate could help reduce your monthly payments and save thousands over the life of the loan.
$2,550/mo
Est. payment
Explore your selling options
Work with a Zillow partner agent
Leverage their expertise and Zillow's premium Showcase listings to get your home seen by more buyers.
Get startedList with your own agent
Get your home in front of millions of buyers by listing it on Zillow.
Learn how to do itSell it yourself
Take full control of how buyers see your home on Zillow by listing For Sale by Owner (FSBO).
List your homeWhat's special
Heated poolHigh-end wood shuttersLarge walk-in closetPool side lounge areaGranite countertopsOutdoor patio areaWalk-in shower
Zillow last checked:
Listing updated:
Listed by:
Josh Randall 480-635-2148,
HomeSmart
Bought with:
Paul Castro, SA044984000
4 U Realty Plus
Source: ARMLS,MLS#: 6853545
Facts & features
Interior
Bedrooms & bathrooms
- Bedrooms: 4
- Bathrooms: 2
Heating
- Electric
Cooling
- Central Air, Ceiling Fan(s)
Features
- High Speed Internet, Granite Counters, Double Vanity, Eat-in Kitchen, 9+ Flat Ceilings, No Interior Steps, Vaulted Ceiling(s), Pantry, Full Bth Master Bdrm, Separate Shwr & Tub
- Flooring: Tile, Wood
- Windows: Double Pane Windows
- Has basement: No
Interior area
- Total structure area: 2,043
- Total interior livable area: 2,043 sqft
Property
Parking
- Total spaces: 2
- Parking features: Garage Door Opener, Direct Access
- Garage spaces: 2
Features
- Stories: 1
- Patio & porch: Patio
- Has private pool: Yes
- Pool features: Heated
- Spa features: None
- Fencing: Block
Lot
- Size: 7,691 Square Feet
- Features: Sprinklers In Front, Desert Front, Gravel/Stone Front, Gravel/Stone Back, Synthetic Grass Back
Details
- Parcel number: 50457833
- Special conditions: FIRPTA may apply
Construction
Type & style
- Home type: SingleFamily
- Architectural style: Contemporary
- Property subtype: Single Family Residence
Materials
- Stucco, Wood Frame, Painted, Stone
- Roof: Tile
Condition
- Year built: 2007
Details
- Builder name: Richmond American Homes
Utilities & green energy
- Sewer: Public Sewer
- Water: Pvt Water Company
Community & HOA
Community
- Subdivision: MILLER MANOR PHASE 3
HOA
- Has HOA: Yes
- Services included: Maintenance Grounds
- HOA fee: $75 monthly
- HOA name: Miller Manor
- HOA phone: 623-691-6500
Location
- Region: Buckeye
Financial & listing details
- Price per square foot: $207/sqft
- Tax assessed value: $342,200
- Annual tax amount: $1,595
- Date on market: 4/25/2025
- Cumulative days on market: 8 days
- Listing terms: Cash,Conventional,FHA,VA Loan
- Ownership: Fee Simple
Price history
| Date | Event | Price |
|---|---|---|
| 6/6/2025 | Sold | $423,000-0.4%$207/sqft |
Source:  ARMLS #6853545 Report a problem ARMLS #6853545 Report a problem | ||
| 5/3/2025 | Pending sale | $424,900$208/sqft |
Source: ARMLS #6853545 Report a problem | ||
| 4/25/2025 | Listed for sale | $424,900+399.9%$208/sqft |
Source: ARMLS #6853545 Report a problem | ||
| 2/23/2012 | Sold | $85,000$42/sqft |
Source: ARMLS #4684126 Report a problem | ||
| 12/3/2011 | Listed for sale | $85,000-58.7%$42/sqft |
Source: Keller Williams Realty Professional Partners #4684126 Report a problem | ||
| 10/22/2007 | Sold | $206,000-15.5%$101/sqft |
Source: Public Record Report a problem | ||
| 1/25/2007 | Sold | $243,734$119/sqft |
Source: Public Record Report a problem | ||
Public tax history
| Year | Property taxes | Tax assessment |
|---|---|---|
| 2025 | $1,281 -9.8% | $34,220 -10% |
| 2024 | $1,420 -0.2% | $38,020 +239.6% |
| 2023 | $1,423 -11.4% | $11,195 -50.9% |
| 2022 | $1,607 -0.5% | $22,810 +12.4% |
| 2021 | $1,614 +2.8% | $20,300 +5.3% |
| 2020 | $1,570 +10.9% | $19,270 +7% |
| 2019 | $1,416 | $18,010 +12.7% |
| 2018 | $1,416 +3.2% | $15,980 +16.5% |
| 2017 | $1,373 +10.9% | $13,720 -1.5% |
| 2016 | $1,239 -2.5% | $13,930 +8.8% |
| 2015 | $1,271 | $12,800 +46.6% |
| 2014 | -- | $8,730 +33.1% |
| 2013 | -- | $6,560 -13.9% |
| 2012 | -- | $7,620 -21.7% |
| 2011 | -- | $9,730 -11% |
| 2010 | -- | $10,930 -33.3% |
| 2009 | -- | $16,380 +159.2% |
| 2008 | -- | $6,320 +113.5% |
| 2007 | -- | $2,960 |
Find assessor info on the county website
Neighborhood: 85326
Nearby homes
- $349,8003 bd2 ba2k sqft24798 W Hidalgo Dr, Buckeye, AZ 85326Off Market
- $407,5005 bd3 ba2.8k sqft24814 W Hidalgo Dr, Buckeye, AZ 85326Off Market

- $389,4005 bd3 ba2.8k sqft24790 W Hidalgo Dr, Buckeye, AZ 85326Off Market
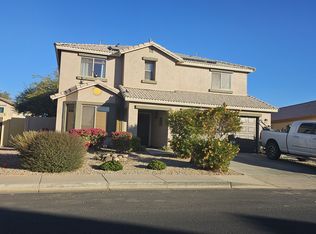
- $315,0003 bd2 ba1.3k sqft24819 W Wayland Dr, Buckeye, AZ 85326Sold
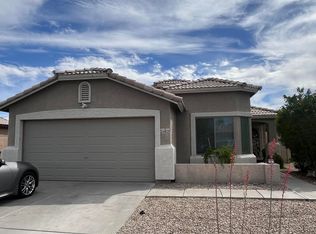
- $335,0003 bd2 ba1.3k sqft24811 W Wayland Dr, Buckeye, AZ 85326Sold
- $336,6003 bd3 ba2.1k sqft24803 W Wayland Dr, Buckeye, AZ 85326Off Market
- $330,4003 bd2 ba1.3k sqft24825 W Wayland Dr, Buckeye, AZ 85326Off Market
- $383,6005 bd3 ba2.1k sqft24799 W Hidalgo Dr, Buckeye, AZ 85326Off Market
Nearby schools
GreatSchools rating
- 7/10Steven R. Jasinski Elementary SchoolGrades: PK-8Distance: 0.9 mi
- 5/10Buckeye Union High SchoolGrades: 9-12Distance: 1.5 mi
- 3/10BUHSD Institute of Online LearningGrades: 9-12Distance: 5.9 mi
Schools provided by the listing agent
- Elementary: Steven R. Jasinski Elementary School
- Middle: Steven R. Jasinski Elementary School
- High: Buckeye Union High School
- District: Buckeye Elementary District
Source: ARMLS. This data may not be complete. We recommend contacting the local school district to confirm school assignments for this home.
Get a cash offer in 3 minutes
Find out how much your home could sell for in as little as 3 minutes with a no-obligation cash offer.
Estimated market value
$419,100
Get a cash offer in 3 minutes
Find out how much your home could sell for in as little as 3 minutes with a no-obligation cash offer.
Estimated market value
$419,100
- Arizona
- Maricopa County
- Buckeye
- 85326
- 24806 W HIDALGO Drive
Nearby cities
Nearby neighborhoods
Nearby zip codes
Other Buckeye Topics
