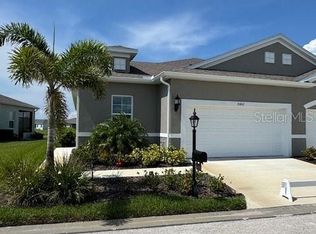
This amazing open concept Doral floor plan by Neal Communities is Move in ready and located in the highly desired Kings Gate Community a resort style 55+ very active adult gated community. The Doral floor plan features 1,506 sqft. of living space with 2 bedrooms and 2 full bathrooms and a den with a 2 car garage with epoxy floors. This home has spacious rooms with 10’ tall ceilings, impact resistant windows and doors, cordless faux wood blinds are included. The kitchen features designer cabinets and quartz counter tops, back splash, walk in pantry and, GE stainless steel appliances. Master bath has walk in shower & walk in closets. Smart Home Technology is included. The exterior lanai is screened in and under truss. The exterior of the home features care free living at its finest including a full landscape package and, irrigation system. Kings Gate features the newly remodeled lions gate restaurant that is open to the public, challenging golf course, numerous planned activities, tennis, pickle ball, pool and spa, gym, lawn bowling & more. Lawn maintenance, irrigation water, pressure washing, cable, roof replacement, exterior paint & more included in HOA. Don’t miss out on your chance to live in an highly upgraded quality built home in the Kings Gate that is run and operated by the Home owners. NO CDD!!!!
Sold for $289,000
$289,000
24807 Buckingham Way, Port Charlotte, FL 33980
2beds
1,506sqft
Single Family Residence
Built in 2024
4,547 Square Feet Lot
$276,600 Zestimate®
$192/sqft
$2,953 Estimated rent
Home value
$276,600
$246,000 - $310,000
$2,953/mo
Zestimate® history
Owner options
List your home for rent
$2,953/mo
Rent Zestimate®
Find your next renter with Zillow Rental Manager. Plus, with online applications, you can quickly screen prospective tenants – for free.
$2,953/mo
Rent Zestimate®
Refinance and save
$2,488/mo
Est. payment
Refinancing to a lower rate could help reduce your monthly payments and save thousands over the life of the loan.
$2,488/mo
Est. payment
Explore your selling options
Work with a Zillow partner agent
Leverage their expertise and Zillow's premium Showcase listings to get your home seen by more buyers.
Get startedList with your own agent
Get your home in front of millions of buyers by listing it on Zillow.
Learn how to do itSell it yourself
Take full control of how buyers see your home on Zillow by listing For Sale by Owner (FSBO).
List your homeWhat's special
Quartz counter topsOpen conceptCordless faux wood blindsIrrigation systemWalk in showerFull landscape packageSpacious rooms
Zillow last checked:
Listing updated:
Listed by:
John Neal 941-313-8575,
NEAL COMMUNITIES REALTY, INC. 941-328-1111
Bought with:
John Neal, 3298178
NEAL COMMUNITIES REALTY, INC.
Source: Stellar MLS,MLS#: A4646209 Originating MLS: Sarasota - Manatee
Originating MLS: Sarasota - Manatee
Facts & features
Interior
Bedrooms & bathrooms
- Bedrooms: 2
- Bathrooms: 2
- Full bathrooms: 2
Rooms
- Room types: Den/Library/Office, Great Room, Utility Room
Primary bedroom
- Features: En Suite Bathroom, Walk-In Closet(s)
- Level: First
- Area: 173.16 Square Feet
- Dimensions: 14.8x11.7
Bedroom 2
- Features: Built-in Closet
- Level: First
- Area: 121.8 Square Feet
- Dimensions: 11.6x10.5
Balcony porch lanai
- Level: First
- Area: 144.76 Square Feet
- Dimensions: 15.4x9.4
Den
- Level: First
- Area: 92 Square Feet
- Dimensions: 11.5x8
Dining room
- Level: First
- Area: 116.62 Square Feet
- Dimensions: 11.9x9.8
Great room
- Level: First
- Area: 169.32 Square Feet
- Dimensions: 14.11x12
Kitchen
- Features: Pantry
- Level: First
- Area: 132.44 Square Feet
- Dimensions: 13.1x10.11
Heating
- Central
Cooling
- Central Air
Appliances
- Included: Dishwasher, Disposal, Electric Water Heater, Exhaust Fan, Microwave, Range, Refrigerator
- Laundry: Electric Dryer Hookup, Laundry Room, Washer Hookup
Features
- High Ceilings, Living Room/Dining Room Combo, Open Floorplan, Smart Home, Solid Surface Counters, Walk-In Closet(s)
- Flooring: Porcelain Tile
- Windows: Blinds, Window Treatments
- Has fireplace: No
Interior area
- Total structure area: 2,058
- Total interior livable area: 1,506 sqft
Property
Parking
- Total spaces: 2
- Parking features: Garage - Attached
- Attached garage spaces: 2
- Details: Garage Dimensions: 18x20
Features
- Levels: One
- Stories: 1
- Exterior features: Irrigation System, Lighting
Lot
- Size: 4,547 Square Feet
Details
- Parcel number: 402307463020
- Zoning: PD
- Special conditions: None
Construction
Type & style
- Home type: SingleFamily
- Property subtype: Single Family Residence
- Attached to another structure: Yes
Materials
- Stucco
- Foundation: Block, Slab
- Roof: Shingle
Condition
- Completed
- New construction: Yes
- Year built: 2024
Details
- Builder model: Doral
- Builder name: Neal Communities
- Warranty included: Yes
Utilities & green energy
- Sewer: Private Sewer
- Water: Canal/Lake For Irrigation, Public
- Utilities for property: BB/HS Internet Available, Electricity Connected, Public, Sewer Connected, Underground Utilities, Water Connected
Community & HOA
Community
- Features: Buyer Approval Required, Clubhouse, Deed Restrictions, Fitness Center, Gated Community - No Guard, Golf, Pool, Restaurant, Special Community Restrictions, Tennis Court(s)
- Pet fee: $0 monthly
- Senior community: Yes
- Subdivision: KINGS GATE PH 8
HOA
- Has HOA: Yes
- Services included: Cable TV, Common Area Taxes, Community Pool, Maintenance Structure, Maintenance Grounds
- HOA fee: $550 monthly
- HOA name: Castle Management
- HOA phone: 941-625-8245
- Second HOA name: Kings Gate
Location
- Region: Port Charlotte
Financial & listing details
- Price per square foot: $192/sqft
- Tax assessed value: $292,580
- Annual tax amount: $896
- Date on market: 4/14/2025
- Cumulative days on market: 21 days
- Listing terms: Cash,FHA,VA Loan
- Ownership: Fee Simple
- Total actual rent: 0
- Electric utility on property: Yes
- Road surface type: Asphalt
Price history
| Date | Event | Price |
|---|---|---|
| 6/4/2025 | Sold | $289,000-8.3%$192/sqft |
Source:  Stellar MLS #A4646209 Report a problem Stellar MLS #A4646209 Report a problem | ||
| 5/5/2025 | Pending sale | $315,318$209/sqft |
Source: Stellar MLS #A4646209 Report a problem | ||
| 4/14/2025 | Listed for sale | $315,318$209/sqft |
Source: Stellar MLS #A4646209 Report a problem | ||
Public tax history
| Year | Property taxes | Tax assessment |
|---|---|---|
| 2025 | $4,350 +385.6% | $247,862 +357% |
| 2024 | $896 +6.9% | $54,231 +10% |
| 2023 | $838 +26.3% | $49,301 +38.8% |
| 2022 | $664 +12.9% | $35,531 +10% |
| 2021 | $587 | $32,301 |
Find assessor info on the county website
Neighborhood: 33980
Nearby homes
- $272,0002 bd2 ba1.3k sqft24803 Buckingham Way, Port Charlotte, FL 33980Sold
- $270,0002 bd2 ba1.3k sqft24811 Buckingham Way, Port Charlotte, FL 33980Sold

- $288,0002 bd2 ba1.4k sqft24815 Buckingham Way, Port Charlotte, FL 33980Sold
- $317,0002 bd2 ba1.5k sqft24799 Buckingham Way, Port Charlotte, FL 33980Sold
- $45,000-- bd-- ba-- sqft24852 Buckingham Way, Port Charlotte, FL 33980Off Market
- $296,0002 bd2 ba1.4k sqft24795 Buckingham Way, Port Charlotte, FL 33980Sold
- $269,6492 bd2 ba1.3k sqft24819 Buckingham Way, Port Charlotte, FL 33980Sold
- $45,000-- bd-- ba-- sqft24848 Buckingham Way, Port Charlotte, FL 33980Off Market
Nearby schools
GreatSchools rating
- 4/10Kingsway Elementary SchoolGrades: PK-5Distance: 1.3 mi
- 7/10Port Charlotte Middle SchoolGrades: 6-8Distance: 1.9 mi
- 5/10Charlotte High SchoolGrades: 9-12Distance: 5.3 mi
Get a cash offer in 3 minutes
Find out how much your home could sell for in as little as 3 minutes with a no-obligation cash offer.
Estimated market value
$276,600
Get a cash offer in 3 minutes
Find out how much your home could sell for in as little as 3 minutes with a no-obligation cash offer.
Estimated market value
$276,600
- Florida
- Charlotte County
- Port Charlotte
- 33980
- 24807 Buckingham Way
Nearby cities
Nearby zip codes
Other Port Charlotte Topics
