Step into this beautifully updated, move in ready home that blends modern comfort with timeless charm. Decorative beadboard accents, fresh paint, new skirting, and a stylish mix of LVP flooring and plush carpet create a crisp, inviting feel throughout. The open concept living area flows seamlessly into a spacious kitchen with abundant cabinetry, a cozy eating nook, and all appliances included. A dedicated laundry room with washer and dryer adds everyday convenience, while generously sized bedrooms offer privacy and relaxation. The spacious enclosed porch serves as a bonus living area, perfect for sunrise and evening unwinding. Outside, enjoy an oversized fenced yard with a covered patio for outdoor dining, garden shed for storage, and back gate opening to a lush common lawn. Parking is exceptional with a carport plus space for three additional vehicles, and the roofs elastomeric UV protective reseal ensures lasting durability and energy efficiency. Close to parks and recreation. This home is ready to impress.
Pending
Price cut: $5K (7/3)
$74,900
24807 E Trent Ave Trailer 13, Newman Lake, WA 99025
3beds
1baths
952sqft
Manufactured Home
Built in 1986
5,663 Square Feet Lot
$-- Zestimate®
$79/sqft
$-- HOA
What's special
Decorative beadboard accentsAll appliances includedGenerously sized bedroomsCozy eating nookOversized fenced yardBeautifully updatedGarden shed for storage
- 124 days
- 68
- 0
Zillow last checked:
Listing updated:
Listed by:
Sharon Jones 509-999-2788,
Jones Real Estate, LLC
Source: SMLS as distributed by MLS GRID,MLS#: 202616433
Facts & features
Interior
Bedrooms & bathrooms
- Bedrooms: 3
- Bathrooms: 1
First floor
- Level: First
- Area: 952 Square Feet
Heating
- Natural Gas, Electric, Forced Air
Cooling
- Central Air
Appliances
- Included: Range, Refrigerator, Microwave, Washer, Dryer
Features
- Windows: Vinyl Frames
- Basement: None
- Has fireplace: No
Interior area
- Total structure area: 952
- Total interior livable area: 952 sqft
Video & virtual tour
Property
Parking
- Total spaces: 1
- Parking features: Carport, RV Access/Parking, See Remarks
- Carport spaces: 1
Features
- Fencing: Fenced
- Park: Sunny Vista
Lot
- Size: 5,663 Square Feet
- Features: Level, Open Lot
Details
- Parcel number: 99.005220
- On leased land: Yes
- Lease amount: $488
Construction
Type & style
- Home type: MobileManufactured
- Property subtype: Manufactured Home
Materials
- Steel Frame
- Foundation: Block, Skirted
- Roof: Metal
Condition
- New construction: No
- Year built: 1986
Community & HOA
Community
- Subdivision: Sunny Vista
HOA
- Has HOA: No
Location
- Region: Newman Lake
Financial & listing details
- Price per square foot: $79/sqft
- Tax assessed value: $24,100
- Annual tax amount: $131
- Date on market: 5/1/2026
- Listing terms: Conventional,Cash
- Road surface type: Paved, Gravel
Estimated market value
Not available
Estimated sales range
Not available
Not available
Price history
| Date | Event | Price |
|---|---|---|
| 7/27/2026 | Pending sale | $74,900$79/sqft |
Source:  SMLS as distributed by MLS GRID #202616433 Report a problem SMLS as distributed by MLS GRID #202616433 Report a problem | ||
| 7/3/2026 | Price change | $74,900-6.3%$79/sqft |
Source: SMLS as distributed by MLS GRID #202616433 Report a problem | ||
| 5/23/2026 | Listed for sale | $79,900$84/sqft |
Source: SMLS as distributed by MLS GRID #202616433 Report a problem | ||
| 5/14/2026 | Pending sale | $79,900$84/sqft |
Source: SMLS as distributed by MLS GRID #202616433 Report a problem | ||
| 5/1/2026 | Listed for sale | $79,900-5.9%$84/sqft |
Source: SMLS as distributed by MLS GRID #202616433 Report a problem | ||
| 2/20/2026 | Listing removed | $84,900$89/sqft |
Source: SMLS as distributed by MLS GRID #202525765 Report a problem | ||
| 1/27/2026 | Price change | $84,900-5.6%$89/sqft |
Source: SMLS as distributed by MLS GRID #202525765 Report a problem | ||
| 11/30/2025 | Price change | $89,900-4.9%$94/sqft |
Source: SMLS as distributed by MLS GRID #202525765 Report a problem | ||
| 10/21/2025 | Listed for sale | $94,500+579.9%$99/sqft |
Source: SMLS as distributed by MLS GRID #202525765 Report a problem | ||
| 8/13/1999 | Sold | $13,900$15/sqft |
Source: Agent Provided Report a problem | ||
Public tax history
| Year | Property taxes | Tax assessment |
|---|---|---|
| 2025 | $225 | $24,100 +73.4% |
| 2024 | -- | $13,900 -0.7% |
| 2023 | $126 +17.9% | $14,000 +19.7% |
| 2022 | $107 +44.6% | $11,700 +91.8% |
| 2021 | $74 +3.9% | $6,100 +5.2% |
| 2020 | $71 | $5,800 -1.7% |
| 2019 | $71 | $5,900 -10.6% |
| 2018 | $71 -16.9% | $6,600 +3.1% |
| 2017 | $86 +4% | $6,400 -9.9% |
| 2016 | $83 +51.8% | $7,100 -2.7% |
| 2015 | $54 | $7,300 -7.6% |
| 2014 | $54 | $7,900 |
| 2013 | $54 -23.9% | -- |
| 2011 | $71 -7.2% | -- |
| 2010 | $77 | -- |
Find assessor info on the county website
Monthly payment
Climate risks
Neighborhood: 99025
Nearby schools
Schools provided by the listing agent
- Elementary: East Farms
- Middle: East Valley
- High: East Valley
- District: East Valley
Source: SMLS as distributed by MLS GRID. This data may not be complete. We recommend contacting the local school district to confirm school assignments for this home.
- $78,0002 bd-- ba672 sqft24807 E Trent Ave TRAILER 38, Newman Lake, WA 99025Sold
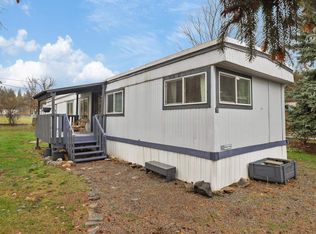
- $53,0002 bd2 ba924 sqft24807 E Trent Ave TRAILER 41, Newman Lake, WA 99025For Sale

- $65,0002 bd1 ba924 sqft24807 E Trent Ave, Newman Lake, WA 99025Sold

- $83,7002 bd2 ba924 sqft24807 E Trent Ave TRAILER 35, Newman Lake, WA 99025Off Market
Similar homes
- $53,0002 bd2 ba924 sqft24807 E Trent Ave Trailer 41, Newman Lake, WA 99025For SaleMLS ID #202616263, Sharon Jones, Jones Real Estate, LLC. SMLS as distributed by MLS GRID
- $85,0003 bd2 ba1k sqft21725 E Wellesley Ave Trailer 50, Otis Orchards, WA 99027For Sale
 MLS ID #202615173, Ronda Swanson, Windermere Liberty Lake. SMLS as distributed by MLS GRID
 - $74,5003 bd1 ba832 sqft1200 N Maranatha Dr #3, Post Falls, ID 83854For Sale
 MLS ID #26-6632, Alicia Rettstatt, Avalon 24 Real Estate. Coeur d'Alene MLS
 - $79,8003 bd2 ba1.1k sqft3075 E Collingwood Ave, Post Falls, ID 83854For Sale
 MLS ID #26-5258, Megan Mongeau, Berkshire Hathaway HomeServices Jacklin Real Estate. Coeur d'Alene MLS
