Welcome to The Estates of Arrowhead in the heart of Stone Oak. This beautifully upgraded two-story home is situated on a spacious 0.23-acre lot and offers a perfect blend of comfort, style, and functionality. Boasting five generously sized bedrooms, including a first-floor guest suite with a private ensuite bath and custom closet, this home is thoughtfully designed for modern living. The fully remodeled primary suite is a true retreat, featuring elegant ceramic plank flooring, a granite vanity, a luxurious freestanding soaking tub, and a separate walk-in shower. All three bathrooms have been tastefully updated with beautiful finishes. Downstairs, you'll find brand-new luxury vinyl plank flooring throughout, enhancing the home's clean, contemporary aesthetic. The open-concept layout seamlessly connects living, dining, and kitchen areas-ideal for entertaining or everyday living. Step outside to a private, landscaped backyard perfect for outdoor relaxation or hosting guests. Additional highlights include a detached two-car garage, extended driveway with ample parking, and access to top-rated NEISD schools-Stone Oak Elementary, Bush Middle School, and Reagan High School. Open House 05/17 & 05/18 10am-1pm, 05/18 2-4pm
Sold
Price Unknown
24807 Shining Arrow, San Antonio, TX 78258
5beds
2,463sqft
Single Family Residence
Built in 1995
10,018 Square Feet Lot
$438,000 Zestimate®
$--/sqft
$2,603 Estimated rent
Home value
$438,000
$407,000 - $473,000
$2,603/mo
Zestimate® history
Owner options
List your home for rent
$2,603/mo
Rent Zestimate®
Find your next renter with Zillow Rental Manager. Plus, with online applications, you can quickly screen prospective tenants – for free.
$2,603/mo
Rent Zestimate®
Refinance and save
$116/mo
Est. payment
Refinancing to a lower rate could help reduce your monthly payments and save thousands over the life of the loan.
$116/mo
Est. payment
Explore your selling options
Work with a Zillow partner agent
Leverage their expertise and Zillow's premium Showcase listings to get your home seen by more buyers.
Get startedList with your own agent
Get your home in front of millions of buyers by listing it on Zillow.
Learn how to do itSell it yourself
Take full control of how buyers see your home on Zillow by listing For Sale by Owner (FSBO).
List your homeWhat's special
Detached two-car garagePrivate landscaped backyardCeramic plank flooringFive generously sized bedroomsGranite vanityFirst-floor guest suiteLuxurious freestanding soaking tub
Zillow last checked:
Listing updated:
Listed by:
Shaunae LaCombe TREC #490636 (210) 723-8715,
Keller Williams City-View
Source: LERA MLS,MLS#: 1866921
Facts & features
Interior
Bedrooms & bathrooms
- Bedrooms: 5
- Bathrooms: 3
- Full bathrooms: 3
Primary bedroom
- Features: Ceiling Fan(s), Full Bath
- Level: Upper
- Area: 224
- Dimensions: 16 x 14
Bedroom 2
- Area: 143
- Dimensions: 13 x 11
Bedroom 3
- Area: 120
- Dimensions: 12 x 10
Bedroom 4
- Area: 110
- Dimensions: 11 x 10
Bedroom 5
- Area: 143
- Dimensions: 13 x 11
Primary bathroom
- Features: Tub/Shower Separate, Double Vanity, Soaking Tub
- Area: 132
- Dimensions: 12 x 11
Dining room
- Area: 143
- Dimensions: 13 x 11
Kitchen
- Area: 182
- Dimensions: 14 x 13
Living room
- Area: 192
- Dimensions: 16 x 12
Heating
- Central, Electric
Cooling
- Central Air
Appliances
- Included: Disposal
- Laundry: Washer Hookup, Dryer Connection
Features
- Two Living Area, Separate Dining Room, Eat-in Kitchen, Two Eating Areas, Kitchen Island, Utility Room Inside, Secondary Bedroom Down, High Ceilings, Open Floorplan, Ceiling Fan(s), Chandelier
- Flooring: Carpet, Wood
- Has basement: No
- Has fireplace: No
- Fireplace features: Not Applicable
Interior area
- Total interior livable area: 2,463 sqft
Property
Parking
- Total spaces: 2
- Parking features: Two Car Garage
- Garage spaces: 2
Features
- Levels: Two
- Stories: 2
- Pool features: None
Lot
- Size: 10,018 Square Feet
Details
- Parcel number: 192220130330
Construction
Type & style
- Home type: SingleFamily
- Architectural style: Traditional
- Property subtype: Single Family Residence
Materials
- Stucco, Siding
- Foundation: Slab
- Roof: Composition
Condition
- Pre-Owned
- New construction: No
- Year built: 1995
Details
- Builder name: Pulte
Community & HOA
Community
- Features: None
- Subdivision: Arrowhead
HOA
- Has HOA: Yes
- HOA fee: $116 annually
- HOA name: STONE OAK POA
- Second HOA name: Estates At Arrowhead POA
- Additional fee info: HOA Fee 2: $169.40 Annually
Location
- Region: San Antonio
Financial & listing details
- Tax assessed value: $383,000
- Annual tax amount: $9,027
- Date on market: 5/15/2025
- Cumulative days on market: 8 days
- Listing terms: Conventional,FHA,VA Loan,Cash
Price history
| Date | Event | Price |
|---|---|---|
| 6/17/2025 | Sold | -- |
Source:  LERA MLS #1866921 Report a problem LERA MLS #1866921 Report a problem | ||
| 5/23/2025 | Pending sale | $435,000$177/sqft |
Source: LERA MLS #1866921 Report a problem | ||
| 5/20/2025 | Contingent | $435,000$177/sqft |
Source: LERA MLS #1866921 Report a problem | ||
| 5/15/2025 | Listed for sale | $435,000+97.7%$177/sqft |
Source: LERA MLS #1866921 Report a problem | ||
| 10/7/2013 | Sold | -- |
Source: Agent Provided Report a problem | ||
| 9/12/2013 | Listed for sale | $220,000$89/sqft |
Source: Keller Williams Heritage #1020720 Report a problem | ||
Public tax history
| Year | Property taxes | Tax assessment |
|---|---|---|
| 2025 | $6,442 -2.7% | $383,000 +2.8% |
| 2024 | $6,623 +10.1% | $372,680 +10% |
| 2023 | $6,018 -10.5% | $338,800 +10% |
| 2022 | $6,727 +103.9% | $308,000 +10% |
| 2021 | $3,299 | $280,000 +3.7% |
| 2020 | $3,299 -49% | $270,000 +2.7% |
| 2019 | $6,468 | $263,000 -1.2% |
| 2018 | $6,468 +5.7% | $266,200 +10% |
| 2017 | $6,119 -4.5% | $242,000 +1.7% |
| 2016 | $6,410 +12.3% | $237,860 +3.1% |
| 2015 | $5,708 | $230,680 +11.7% |
| 2014 | $5,708 | $206,540 +5.6% |
| 2013 | -- | $195,620 +1.5% |
| 2012 | -- | $192,800 -0.9% |
| 2011 | -- | $194,610 -0.9% |
| 2010 | -- | $196,410 -0.9% |
| 2009 | -- | $198,230 +0.9% |
| 2008 | -- | $196,370 -0.3% |
| 2007 | -- | $196,920 +6.2% |
| 2006 | -- | $185,420 +4.8% |
| 2005 | -- | $176,890 |
| 2004 | -- | -- |
| 2003 | -- | -- |
| 2002 | -- | -- |
| 2001 | -- | -- |
| 2000 | -- | -- |
Find assessor info on the county website
Neighborhood: Stone Oak
Nearby homes
- $--4 bd3 ba2.7k sqft24811 Shining Arrow, San Antonio, TX 78258Sold
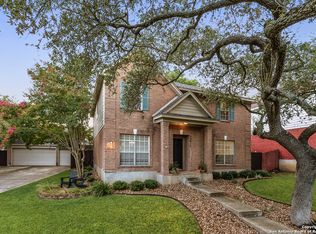
- $449,8004 bd3 ba2.8k sqft24803 Shining Arrow, San Antonio, TX 78258Off Market

- $409,1005 bd3 ba2.7k sqft24806 Flying Arrow, San Antonio, TX 78258Off Market
- $447,6004 bd3 ba2.8k sqft24802 Flying Arrow, San Antonio, TX 78258Off Market

- $415,1005 bd3 ba2.4k sqft24815 Shining Arrow, San Antonio, TX 78258Off Market
- $503,9004 bd3 ba2.8k sqft24810 Flying Arrow, San Antonio, TX 78258Off Market
- $387,4004 bd2 ba2.2k sqft24806 Shining Arrow, San Antonio, TX 78258Off Market
- $443,1004 bd2 ba2.3k sqft24810 Shining Arrow, San Antonio, TX 78258Off Market
Nearby schools
GreatSchools rating
- 10/10Stone Oak Elementary SchoolGrades: PK-5Distance: 0.3 mi
- 9/10Bush Middle SchoolGrades: 6-8Distance: 1.9 mi
- 8/10Reagan High SchoolGrades: 9-12Distance: 1.5 mi
Schools provided by the listing agent
- Elementary: Stone Oak
- Middle: Barbara Bush
- High: Ronald Reagan
- District: North East I.S.D.
Source: LERA MLS. This data may not be complete. We recommend contacting the local school district to confirm school assignments for this home.
Get a cash offer in 3 minutes
Find out how much your home could sell for in as little as 3 minutes with a no-obligation cash offer.
Estimated market value
$438,000
Get a cash offer in 3 minutes
Find out how much your home could sell for in as little as 3 minutes with a no-obligation cash offer.
Estimated market value
$438,000
- Texas
- Bexar County
- San Antonio
- 78258
- Stone Oak
- 24807 Shining Arrow
Nearby cities
Nearby neighborhoods
Nearby zip codes
Other San Antonio Topics
