Skip main navigation
Sold for $620,000
  • Listing Provided by: Century 21 Masters
    Bought with: NONMEMBER MRML
    $620,000

    24808 Barito St, Hemet, CA 92544

    5beds
    2,862sqft
    Single Family Residence
    Built in 2001
    10,019 Square Feet Lot
    $621,200 Zestimate®
    $217/sqft
    $3,866 Estimated rent

    Home value

    $621,200

    $565,000 - $683,000

    $3,866/mo

    Zestimate® history
    Loading
    Loading...

    Owner options

    List your home for rent

    $3,866/mo

    Rent Zestimate®

    Find your next renter with Zillow Rental Manager. Plus, with online applications, you can quickly screen prospective tenants – for free.

    Learn more

    $3,866/mo

    Rent Zestimate®

    Refinance and save

    $3,935/mo

    Est. payment

    Refinancing to a lower rate could help reduce your monthly payments and save thousands over the life of the loan.

    See today's rates

    $3,935/mo

    Est. payment

    Explore your selling options

    Work with a Zillow partner agent

    Leverage their expertise and Zillow's premium Showcase listings to get your home seen by more buyers.

    Get started

    List with your own agent

    Get your home in front of millions of buyers by listing it on Zillow.

    Learn how to do it

    Sell it yourself

    Take full control of how buyers see your home on Zillow by listing For Sale by Owner (FSBO).

    List your home

    What's special

    Cozy fireplaceFully fenced yardSerene mountain viewsCenter islandStunning two-story pool homeExpansive kitchenSpa-inspired en-suite bathroom
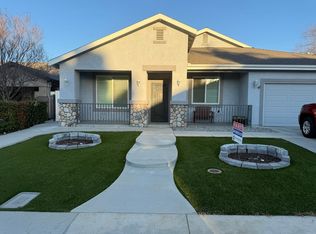
    Stunning Two-Story Pool Home with Exceptional Curb Appeal From the moment you arrive, this beautifully cared-for 5-bedroom, 3-bathroom home makes a lasting impression. Offering 2,862 sq. ft. of living space, a 3-car garage, and potential RV parking, the layout is as functional as it is inviting. A full bedroom and bathroom on the main level provide the perfect setup for guests or multi-generational living. Step inside to discover an open and airy floor plan where the living, dining, and family rooms flow effortlessly together—ideal for both everyday living and entertaining. The heart of the home is the expansive kitchen, featuring a center island, walk-in pantry, and a seamless connection to the family room, where a cozy fireplace sets the tone for relaxed evenings. A downstairs laundry area adds everyday convenience. Upstairs, retreat to the spacious Primary Suite complete with a large walk-in closet and a spa-inspired en-suite bathroom offering a soaking tub and walk-in shower. Two additional bedrooms—each with walk-in closets—are thoughtfully placed near a versatile loft or bonus space that easily adapts as a home office, playroom, or lounge. The backyard is where this home truly shines. Designed for entertaining and unwinding alike, the supersized outdoor space features a sparkling pool and spa with a spillway, covered patio with ceiling fan, and serene mountain views. With no rear neighbors, a fully fenced yard, and meticulous upkeep, privacy and relaxation come naturally. Enjoy the added benefits of no HOA, low property taxes, a solar lease for energy efficiency, and a location just steps from Deputy Brett M. Harris Park. This home blends comfort, style, and lifestyle—one you won’t want to miss.

    Zillow last checked:

    Listing updated:

    Listing Provided by:

    Karen Myatt DRE #01048979 951-326-5000,

    Century 21 Masters

    Bought with:

    Lizette Flores, DRE #01415997

    NONMEMBER MRML

    Source: CRMLS,MLS#: SW25265441MLS LogoOriginating MLS: California Regional MLS

    Facts & features

    Interior

    Bedrooms & bathrooms
    • Bedrooms: 5
    • Bathrooms: 3
    • Full bathrooms: 3
    • Main level bathrooms: 1
    • Main level bedrooms: 1
    Primary bedroom
    • Features: Primary Suite
    Bedroom
    • Features: Bedroom on Main Level
    Bathroom
    • Features: Bathtub, Dual Sinks, Full Bath on Main Level, Separate Shower, Tub Shower
    Kitchen
    • Features: Kitchen Island, Kitchen/Family Room Combo, Solid Surface Counters, Walk-In Pantry
    Other
    • Features: Walk-In Closet(s)
    Pantry
    • Features: Walk-In Pantry
    Heating
    • Central
    Cooling
    • Central Air
    Appliances
    • Included: Dishwasher, Free-Standing Range, Gas Range, Microwave
    • Laundry: Washer Hookup, Gas Dryer Hookup, Inside, Laundry Room
    Features
    • Ceiling Fan(s), Eat-in Kitchen, Pantry, Storage, Solid Surface Counters, Bedroom on Main Level, Loft, Primary Suite, Walk-In Pantry, Walk-In Closet(s)
    • Flooring: Tile, Vinyl
    • Has fireplace: Yes
    • Fireplace features: Family Room
    • Common walls with other units/homes: No Common Walls
    Interior area
    • Total interior livable area: 2,862 sqft

    Property

    Parking
    • Total spaces: 3
    • Parking features: Direct Access, Driveway, Garage
    • Attached garage spaces: 3
    Accessibility
    • Accessibility features: Parking
    Features
    • Levels: Two
    • Stories: 2
    • Entry location: 1
    • Patio & porch: Concrete, Covered, Patio, Porch
    • Has private pool: Yes
    • Pool features: Gunite, In Ground, Private, Waterfall
    • Has spa: Yes
    • Spa features: Gunite, In Ground, Private
    • Has view: Yes
    • View description: Mountain(s)
    Lot
    • Size: 10,019 sqft
    • Features: Back Yard, Front Yard, Landscaped, Near Park, Sprinkler System
    Details
    • Additional structures: Shed(s)
    • Parcel number: 549472005
    • Special conditions: Standard

    Construction

    Type & style
    • Home type: SingleFamily
    • Property subtype: Single Family Residence
    Materials
    • Frame, Stucco
    • Foundation: Slab
    Condition
    • New construction: No
    • Year built: 2001

    Utilities & green energy

    • Electric: Photovoltaics Third-Party Owned
    • Sewer: Public Sewer
    • Water: Public
    • Utilities for property: Electricity Connected, Natural Gas Connected, Phone Connected, Sewer Connected, Underground Utilities, Water Connected
    Green energy
    • Energy generation: Solar

    Community & neighborhood

    Security
    • Security features: Carbon Monoxide Detector(s), Smoke Detector(s)
    Community
    • Community features: Curbs, Gutter(s), Street Lights, Suburban, Sidewalks, Park
    Location
    • Region: Hemet

    Other

    Other facts
    • Listing terms: Cash,Conventional,Cal Vet Loan,FHA,VA Loan

    Price history

    DateEventPrice
    3/2/2026Sold$620,000$217/sqft
    Source: CRMLS #SW25265441 Report a problem
    1/15/2026Pending sale$620,000+3.5%$217/sqft
    Source: CRMLS #SW25265441 Report a problem
    11/24/2025Listed for sale$599,000+1.5%$209/sqft
    Source: CRMLS #SW25265441 Report a problem
    4/11/2022Sold$590,000+2.6%$206/sqft
    Source: Public Record Report a problem
    3/8/2022Pending sale$575,000$201/sqft
    Source: CRMLS #SW22041275 Report a problem
    3/2/2022Listed for sale$575,000+71.9%$201/sqft
    Source: CRMLS #SW22041275 Report a problem
    3/24/2021Listing removed--
    Source: Owner Report a problem
    6/9/2017Listing removed$334,500$117/sqft
    Source: Owner Report a problem
    5/9/2017Listed for sale$334,500$117/sqft
    Source: Owner Report a problem
    5/6/2017Pending sale$334,500$117/sqft
    Source: Owner Report a problem
    4/24/2017Price change$334,500-4.2%$117/sqft
    Source: Owner Report a problem
    4/11/2017Listed for sale$349,000+34.7%$122/sqft
    Source: Owner Report a problem
    5/8/2015Sold$259,000+36%$90/sqft
    Source: Public Record Report a problem
    12/12/2001Sold$190,500$67/sqft
    Source: Public Record Report a problem

    Public tax history

    YearProperty taxesTax assessment
    2025$7,290 -4.5%$626,109 +2%
    2024$7,636 +0.9%$613,834 +2%
    2023$7,569 +85.9%$601,799 +105.2%
    2022$4,071 +1.9%$293,319 +2%
    2021$3,995 +0.8%$287,568 +1%
    2020$3,963 +2.1%$284,620 +2%
    2019$3,881 +2.7%$279,040 +2%
    2018$3,779 +0.7%$273,570 +2%
    2017$3,752 $268,207 +2%
    2016$3,752 +6.9%$262,949 +6.5%
    2015$3,511 +12.3%$247,000 +12.8%
    2014$3,127 $219,000 +17.7%
    2013-- $186,000 +2.2%
    2012-- $182,000 -5.2%
    2011-- $192,000 -2%
    2010-- $196,000 -9.7%
    2009-- $217,000 -11%
    2008-- $243,756 +2%
    2007-- $238,978 +2%
    2006-- $234,293 +2%
    2005-- $229,700 +18.8%
    2003-- $193,290 +2%
    2002-- $189,500

    Find assessor info on the county website

    Neighborhood: 92544

    Nearby schools

    GreatSchools rating
    Get a cash offer in 3 minutes
    Find out how much your home could sell for in as little as 3 minutes with a no-obligation cash offer.
    Estimated market value
    $621,200
    Get a cash offer in 3 minutes
    Find out how much your home could sell for in as little as 3 minutes with a no-obligation cash offer.
    Estimated market value
    $621,200