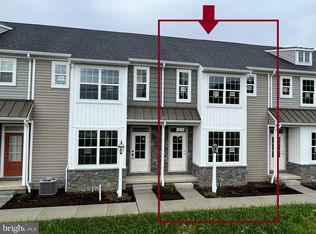
Welcome to easy, modern living in the sought-after Lime Spring Community by EGStoltzfus! Built in 2023, this beautifully maintained Aberdeen model townhome offers all the benefits of new construction without the wait. Thoughtfully designed with today's lifestyle in mind, the home features an open-concept floor plan, abundant natural light, and contemporary finishes throughout. The main living area flows into the kitchen and dining spaces, creating the perfect setting for everyday living and entertaining. The customized kitchen offers quality cabinetry, modern appliances, and plenty of prep space for both everyday meals and entertaining. Upstairs, you'll find three comfortable bedrooms and two full bathrooms. Every space reflects the quality craftsmanship and attention to detail that EGStoltzfus is known for. This home is truly move-in ready and provides the peace of mind that comes with newer systems, energy-efficient features, and low-maintenance living. Conveniently located in Lancaster's desirable Lime Spring Community, residents enjoy easy access to shopping, dining, healthcare, major commuter routes, and all that Lancaster County has to offer. Don't miss this opportunity to own a like-new home in one of Lancaster's premier communities!
Sold for $403,000
Zillow last checked:
Listing updated:
Bought with:
Jesse Hersh, AB069605
Berkshire Hathaway HomeServices Homesale Realty
Source: Bright MLS,MLS#: PALA2089874
Price history
| Date | Event | Price |
|---|---|---|
| 8/14/2026 | Listing removed | $2,300$1/sqft |
Source: Zillow Rentals Report a problem | ||
| 8/12/2026 | Listed for rent | $2,300$1/sqft |
Source: Zillow Rentals Report a problem | ||
| 8/7/2026 | Sold | $403,000-1%$176/sqft |
Source:  Bright MLS #PALA2089874 Report a problem Bright MLS #PALA2089874 Report a problem | ||
| 7/6/2026 | Pending sale | $407,000$178/sqft |
Source: Bright MLS #PALA2089874 Report a problem | ||
| 6/27/2026 | Price change | $407,000-1.9%$178/sqft |
Source: Bright MLS #PALA2089874 Report a problem | ||
| 6/10/2026 | Listed for sale | $415,000+3.2%$181/sqft |
Source: Bright MLS #PALA2089874 Report a problem | ||
| 10/18/2024 | Sold | $401,990$175/sqft |
Source: Public Record Report a problem | ||

Sell for more on Zillow
Get a Zillow Showcase℠ listing at no additional cost and you could sell for .
$403,700
2% more
+$8,074
With Zillow Showcase(estimated)
$411,774
