Price improvement, don't wait to come take a look at this remarkable home nestled in the charming Meadowlark Estates. It all begins with the curb appeal to welcome you. The low-maintenance landscaping graces both the front and rear yards. Step into the expansive backyard, an entertainer's delight with fresh grass, a concrete patio adorned with a pergola, horseshoe pits for outdoor fun, and a convenient storage shed. Plus, there's room for your RV or boat with dedicated side access through a gate. Inside, discover a thoughtfully laid-out floor plan encompassing 2,104 SQFT, featuring 3 bedrooms and 2.5 bathrooms. The formal dining room sets the stage for memorable gatherings, while the living room offers a cozy retreat. An additional flexible living space adapts seamlessly to your needs—ideal for an office, lounge, or children's play area. The primary suite has an oversized walk-in closet, a spacious bathroom, and a slider door leading to the upper deck. A full-sized bathroom is perfectly located on the upstairs landing, serving two nice sized bedrooms—one featuring a walk-in closet—completing the upper level. This home has an abundance of comfort and plenty of room for all your family needs. Located near multiple lakes and aprox 25 miles to the ocean, as well as many hiking and biking trails, this home is nestled in a top-tier wine area, offering the perfect blend of tranquility and sophistication. Immerse yourself in the vibrant community, with the Mid-State Fair, a highlight of every summer, and one of the best in California. This residence not only offers a comfortable haven but also provides access to a plethora of recreational and cultural experiences. Don't miss the opportunity to make this exceptional property your own—schedule a visit today and envision the endless possibilities!
Sold for $800,000
Listed by: Simple Lending & Realty, Inc. • Beatriz Espinoza • Contact: 805-610-8485
Bought with: RE/MAX Parkside Real Estate
$800,000
2481 Beechwood Dr, Paso Robles, CA 93446
3beds
2,104sqft
Single Family Residence
Built in 1990
0.26 Acres Lot
$864,300 Zestimate®
$380/sqft
$3,780 Estimated rent
Home value
$864,300
$821,000 - $916,000
$3,780/mo
Zestimate® history
Owner options
List your home for rent
$3,780/mo
Rent Zestimate®
Find your next renter with Zillow Rental Manager. Plus, with online applications, you can quickly screen prospective tenants – for free.
$3,780/mo
Rent Zestimate®
Refinance and save
$5,081/mo
Est. payment
Refinancing to a lower rate could help reduce your monthly payments and save thousands over the life of the loan.
$5,081/mo
Est. payment
Explore your selling options
Work with a Zillow partner agent
Leverage their expertise and Zillow's premium Showcase listings to get your home seen by more buyers.
Get startedList with your own agent
Get your home in front of millions of buyers by listing it on Zillow.
Learn how to do itSell it yourself
Take full control of how buyers see your home on Zillow by listing For Sale by Owner (FSBO).
List your homeWhat's special
Top-tier wine areaHorseshoe pitsFlexible living spacePrimary suiteFormal dining roomFresh grassFull-sized bathroom
Zillow last checked:
Listing updated:
Listed by:
Beatriz Espinoza DRE #01337062 805-610-8485,
Simple Lending & Realty, Inc.,
Yesenia Meraz DRE #01890793 805-540-0115,
Simple Lending & Realty, Inc.
Bought with:
Lisa Lewis, DRE #01492410
RE/MAX Parkside Real Estate
Joshua Miller, DRE #01450420
RE/MAX Parkside Real Estate
Source: CRMLS,MLS#: NS23219666 Originating MLS: California Regional MLS
Originating MLS: California Regional MLSFacts & features
Interior
Bedrooms & bathrooms
- Bedrooms: 3
- Bathrooms: 3
- Full bathrooms: 2
- 1/2 bathrooms: 1
Rooms
- Room types: Bedroom
Bedroom
- Features: All Bedrooms Up
Heating
- Forced Air
Cooling
- Central Air
Appliances
- Included: Dishwasher, Gas Oven, Gas Range, Water Softener
- Laundry: Inside, Laundry Room
Features
- Ceiling Fan(s), All Bedrooms Up
- Flooring: Carpet, Tile
- Has fireplace: Yes
- Fireplace features: Living Room
- Common walls with other units/homes: No Common Walls
Interior area
- Total interior livable area: 2,104 sqft
Property
Parking
- Total spaces: 2
- Parking features: Driveway Up Slope From Street, Garage
- Attached garage spaces: 2
Features
- Levels: Multi/Split
- Entry location: Front
- Patio & porch: Concrete, Deck, Patio
- Pool features: None
- Fencing: Wood
- Has view: Yes
- View description: None
Lot
- Size: 0.26 Acres
- Features: 0-1 Unit/Acre, Back Yard, Sloped Up
Details
- Parcel number: 009758001
- Zoning: R1
- Special conditions: Standard
Construction
Type & style
- Home type: SingleFamily
- Property subtype: Single Family Residence
Materials
- Roof: Tile
Condition
- New construction: No
- Year built: 1990
Utilities & green energy
- Sewer: Public Sewer
- Water: Public
- Utilities for property: Electricity Available, Water Available
Community & HOA
Community
- Features: Street Lights, Sidewalks
- Subdivision: Pr City Limits East(110)
Location
- Region: Paso Robles
Financial & listing details
- Price per square foot: $380/sqft
- Tax assessed value: $557,221
- Annual tax amount: $6,232
- Date on market: 12/8/2023
- Cumulative days on market: 74 days
- Listing terms: Cash,Cash to New Loan,Conventional,1031 Exchange,FHA
- Inclusions: Shed, play structure, lights around pergola, cabinets in garage, curtains in Master Bedroom
- Exclusions: brackets for tv, and curtains
Price history
| Date | Event | Price |
|---|---|---|
| 4/1/2024 | Sold | $800,000-1.5%$380/sqft |
Source:  CRMLS #NS23219666 Report a problem CRMLS #NS23219666 Report a problem | ||
| 2/23/2024 | Pending sale | $812,000$386/sqft |
Source: CRMLS #NS23219666 Report a problem | ||
| 2/14/2024 | Price change | $812,000-1.6%$386/sqft |
Source: CRMLS #NS23219666 Report a problem | ||
| 12/8/2023 | Listed for sale | $825,000$392/sqft |
Source: CRMLS #NS23219666 Report a problem | ||
Public tax history
| Year | Property taxes | Tax assessment |
|---|---|---|
| 2025 | $6,232 +33.5% | $557,221 +36.7% |
| 2024 | $4,669 +1.7% | $407,593 +2% |
| 2023 | $4,589 +1.6% | $399,602 +2% |
| 2022 | $4,517 +1.9% | $391,768 +2% |
| 2021 | $4,434 +1.5% | $384,088 +1% |
| 2020 | $4,370 +1.5% | $380,151 +2% |
| 2019 | $4,307 +1.3% | $372,698 +2% |
| 2018 | $4,250 +6.3% | $365,391 +2% |
| 2017 | $3,999 +2% | $358,227 +2% |
| 2016 | $3,919 | $351,204 +1.5% |
| 2015 | $3,919 +4% | $345,929 +2% |
| 2014 | $3,768 | $339,154 +2.5% |
| 2012 | -- | $331,003 +2% |
| 2011 | -- | $324,514 +0.8% |
| 2010 | -- | $322,089 -0.2% |
| 2009 | -- | $322,855 +2% |
| 2008 | -- | $316,525 +2% |
| 2007 | -- | $310,319 +2% |
| 2006 | -- | $304,235 +2% |
| 2005 | -- | $298,271 +2% |
| 2004 | -- | $292,424 +1.9% |
| 2003 | -- | $287,065 +2% |
| 2002 | -- | $281,437 +9.5% |
| 2001 | -- | $257,000 |
Find assessor info on the county website
Neighborhood: 93446
Nearby homes
- $791,7003 bd2 ba2.1k sqft2479 Beechwood Dr, Paso Robles, CA 93446Off Market
- $761,7003 bd2 ba1.8k sqft2483 Beechwood Dr, Paso Robles, CA 93446Off Market
- $875,1004 bd3 ba2.2k sqft2477 Beechwood Dr, Paso Robles, CA 93446Off Market
- $894,9003 bd3 ba2k sqft2474 Falcon Dr, Paso Robles, CA 93446Off Market
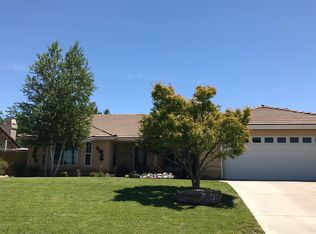
- $818,9003 bd3 ba1.8k sqft2485 Beechwood Dr, Paso Robles, CA 93446Off Market
- $828,3004 bd2 ba2.2k sqft2472 Falcon Dr, Paso Robles, CA 93446Off Market
- $812,5004 bd2 ba2k sqft2470 Falcon Dr, Paso Robles, CA 93446Off Market
- $774,2004 bd2 ba1.9k sqft2476 Falcon Dr, Paso Robles, CA 93446Off Market
Nearby schools
GreatSchools rating
- 5/10Virginia Peterson Elementary SchoolGrades: K-6Distance: 0.2 mi
- NADaniel Lewis Middle SchoolGrades: 6-8Distance: 1.7 mi
- 7/10Paso Robles High SchoolGrades: 9-12Distance: 1.3 mi


Get pre-qualified for a loan
At Zillow Home Loans, we can pre-qualify you in as little as 5 minutes with no impact to your credit score.An equal housing lender. NMLS #10287.
Sell for more on Zillow
Get a Zillow Showcase℠ listing at no additional cost and you could sell for .
$864,300
2% more
+$17,286
With Zillow Showcase(estimated)
$881,586
- California
- San Luis Obispo County
- Paso Robles
- 93446
- 2481 Beechwood Dr
Nearby cities
Nearby zip codes
Other Paso Robles Topics
