Convenience, and unbeatable location—this 3-bedroom, 3- Full bath home delivers everything buyers want and more inside a premier guard-gated community of Inspiration. Located across the street from The District.
The moment you arrive, the 2-car garage and parkable driveway set this home apart, offering rare space and flexibility that adds immediate value. Step inside and you’re greeted by a bright, lite and open living area centered around a fireplace, creating the perfect atmosphere for entertaining or unwinding in style. With three full bathrooms, every bedroom feels like its own private suite—ideal for families, guests, or anyone who appreciates comfort and convenience. The backyard offers a peaceful retreat, perfect for relaxing evenings or weekend gatherings. But the true standout feature is the home’s prime position directly next to the community swimming pool. It’s the ultimate luxury—all the benefits of a private pool without the upkeep. Walk out your door and enjoy resort-style living every single day. Homes with this combination of security, amenities, and location are incredibly hard to find—and they move fast. This is your chance to own a property in one of the most sought-after neighborhoods.
Active
$529,500
2481 Devotion Ridge Dr, Henderson, NV 89052
3beds
1,951sqft
Townhouse
Built in 2003
3,484 Square Feet Lot
$516,600 Zestimate®
$271/sqft
$285/mo HOA
What's special
Parkable driveway
- 49 days
- 202
- 12
Zillow last checked:
Listing updated:
Listed by:
Dale Leccacorvi S.0051722 702-212-1900,
Windermere Anthem Hills LLC
Source: LVR,MLS#: 2809483 Originating MLS: Greater Las Vegas Association of Realtors Inc
Originating MLS: Greater Las Vegas Association of Realtors IncFacts & features
Interior
Bedrooms & bathrooms
- Bedrooms: 3
- Bathrooms: 3
- Full bathrooms: 3
Primary bedroom
- Description: Ceiling Fan,Pbr Separate From Other,Walk-In Closet(s)
- Dimensions: 20X18
Bedroom 2
- Description: Ceiling Fan,Ceiling Light,Walk-In Closet(s)
- Dimensions: 11x12
Bedroom 3
- Description: Ceiling Fan,Ceiling Light,Downstairs,No Closet,With Bath
- Dimensions: 12x11
Primary bathroom
- Description: Double Sink,Separate Shower,Separate Tub
Dining room
- Description: Kitchen/Dining Room Combo
- Dimensions: 8X9
Family room
- Description: Ceiling Fan,Downstairs,Separate Family Room
- Dimensions: 16x18
Kitchen
- Description: Laminate Countertops,Pantry,Tile Flooring
Living room
- Description: None
Heating
- Central, Gas, Multiple Heating Units
Cooling
- Central Air, Electric, 2 Units
Appliances
- Included: Built-In Gas Oven, Dryer, Dishwasher, Gas Cooktop, Disposal, Gas Water Heater, Microwave, Refrigerator, Washer
- Laundry: Gas Dryer Hookup, Laundry Room
Features
- Bathroom on Main Level, Bedroom on Main Level, Ceiling Fan(s), Full Bath on Main Level, Window Treatments
- Flooring: Carpet, Tile
- Windows: Blinds, Double Pane Windows, Window Treatments
- Number of fireplaces: 1
- Fireplace features: Family Room, Gas
Interior area
- Total structure area: 1,951
- Total interior livable area: 1,951 sqft
Video & virtual tour
Property
Parking
- Total spaces: 2
- Parking features: Attached, Finished Garage, Garage, Garage Door Opener, Guest, Inside Entrance, Private
- Attached garage spaces: 2
Features
- Stories: 2
- Exterior features: None
- Pool features: Community
- Fencing: Block,Back Yard
Lot
- Size: 3,484 Square Feet
- Features: Greenbelt, Landscaped, < 1/4 Acre
Details
- Parcel number: 17819312116
- Zoning description: Single Family
- Horse amenities: None
Construction
Type & style
- Home type: Townhouse
- Architectural style: Two Story
- Property subtype: Townhouse
- Attached to another structure: Yes
Materials
- Frame, Stucco
- Roof: Tile
Condition
- Resale
- Year built: 2003
Utilities & green energy
- Electric: Photovoltaics None
- Sewer: Public Sewer
- Water: Public
- Utilities for property: Cable Available
Green energy
- Energy efficient items: Windows
Community & HOA
Community
- Features: Pool
- Security: Security System Owned
- Subdivision: INSPIRATION AT GREEN VALLEY RA
HOA
- Has HOA: Yes
- Amenities included: Gated, Pool, Guard, Spa/Hot Tub, Security
- Services included: Security
- HOA fee: $210 monthly
- HOA name: Inspiration
- HOA phone: 702-932-6851
- Second HOA fee: $75 monthly
Location
- Region: Henderson
Financial & listing details
- Price per square foot: $271/sqft
- Tax assessed value: $372,791
- Annual tax amount: $1,999
- Date on market: 8/18/2026
- Listing agreement: Exclusive Right To Sell
- Listing terms: Cash,Conventional,FHA,VA Loan
- Ownership: Townhouse
Estimated market value
$516,600
$491,000 - $542,000
$2,605/mo
Price history
| Date | Event | Price |
|---|---|---|
| 8/18/2026 | Listed for sale | $529,500+82.6%$271/sqft |
Source:  LVR #2809483 Report a problem LVR #2809483 Report a problem | ||
| 11/19/2015 | Listing removed | $1,600$1/sqft |
Source: Windermere Anthem Hills #1582600 Report a problem | ||
| 11/1/2015 | Listed for rent | $1,600$1/sqft |
Source: Windermere Anthem Hills #1582600 Report a problem | ||
| 11/1/2015 | Listing removed | $289,900$149/sqft |
Source: Windermere Anthem Hills LLC #1558900 Report a problem | ||
| 8/7/2015 | Price change | $289,900+7.4%$149/sqft |
Source: Windermere Anthem Hills LLC #1558900 Report a problem | ||
| 7/24/2015 | Listed for sale | $269,900+58.9%$138/sqft |
Source: Windermere Anthem Hills #1558900 Report a problem | ||
| 5/5/2011 | Sold | $169,900+7.1%$87/sqft |
Source: Public Record Report a problem | ||
| 1/14/2011 | Sold | $158,580-59.4%$81/sqft |
Source: Public Record Report a problem | ||
| 5/13/2004 | Sold | $390,990$200/sqft |
Source: Public Record Report a problem | ||
Public tax history
| Year | Property taxes | Tax assessment |
|---|---|---|
| 2026 | $3,288 +8% | $130,477 -2.6% |
| 2025 | $3,044 +3% | $134,003 +15.3% |
| 2024 | $2,956 +3% | $116,199 +5.8% |
| 2023 | $2,870 +8% | $109,820 +15.9% |
| 2022 | $2,658 +7.7% | $94,736 +1.2% |
| 2021 | $2,467 +6.7% | $93,655 +2.9% |
| 2020 | $2,312 +4.8% | $91,032 +6.5% |
| 2019 | $2,206 +6.9% | $85,508 0% |
| 2018 | $2,064 | $85,509 +2.6% |
| 2017 | $2,064 | $83,323 +0.3% |
| 2016 | $2,064 +3.2% | $83,113 +19.3% |
| 2015 | $1,999 | $69,660 +4.2% |
| 2014 | $1,999 | $66,839 |
| 2013 | -- | $66,839 +0.9% |
| 2012 | -- | $66,260 -3.8% |
| 2011 | -- | $68,900 -3.1% |
| 2010 | -- | $71,072 -22% |
| 2009 | -- | $91,143 |
| 2008 | -- | $91,143 -30.8% |
| 2007 | -- | $131,691 +18.4% |
| 2006 | -- | $111,205 +32.9% |
| 2005 | -- | $83,678 +17.5% |
| 2004 | -- | $71,197 |
Find assessor info on the county website
Monthly payment
Est. payment
Payment breakdown
Explore the cost of this home by adjusting the details. Changes won't be saved.Climate risks
Neighborhood: Green Valley Ranch
Nearby schools
Schools provided by the listing agent
- Elementary: Taylor, Glen C.,Taylor, Glen C.
- Middle: Miller Bob
- High: Coronado High
Source: LVR. This data may not be complete. We recommend contacting the local school district to confirm school assignments for this home.
- $531,2002 bd3 ba1.9k sqft2481 Devotion Ridge Dr #0, Henderson, NV 89052Off Market
- $528,2003 bd2 ba2k sqft2477 Devotion Ridge Dr, Henderson, NV 89052Off Market
- $533,0003 bd3 ba2k sqft2473 Devotion Ridge Dr, Henderson, NV 89052Sold
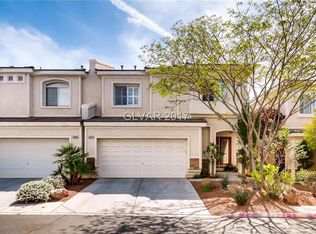
- $533,0003 bd3 ba2k sqft2473 Devotion Ridge Dr #0, Henderson, NV 89052Sold
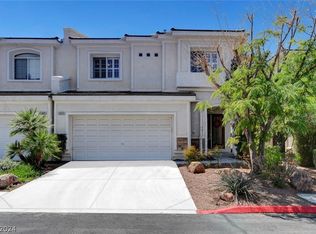
Similar homes
- $495,0003 bd3 ba1.9k sqft2423 Inspired Ct, Henderson, NV 89052For Sale
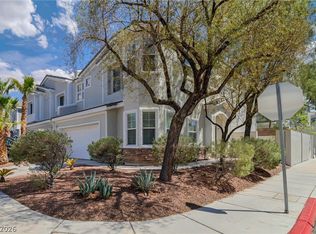 MLS ID #2810537, Carmencita I. Garma, New Homes Research. LVR
 - $499,9003 bd3 ba1.6k sqft269 Faith Filled Ct, Henderson, NV 89052For Sale
 MLS ID #2780856, Teresa Schnitzler, Realty ONE Group, Inc. LVR
 - $505,0003 bd3 ba1.7k sqft2684 Park Creek Ln, Henderson, NV 89052For Sale
 MLS ID #2821603, Cleo Y Li, Keller Williams VIP. LVR
 - $475,0002 bd2 ba1.6k sqft2512 Devotion Ridge Dr, Henderson, NV 89052For Sale
 MLS ID #2809833, Christopher Geren, Real Broker LLC. LVR
