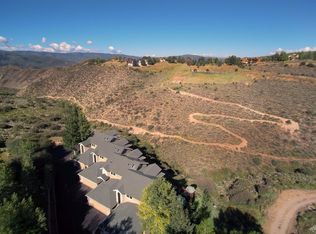
Welcome to Buffalo Head Townhome 1 in Wildridge, a beautifully remodeled mountain residence that has been completely renovated down to the studs with very high-end, quality finishes and is being offered fully furnished. The location is minutes away from town amenities and access to the various ski mountains. Upon entering the main level, you're welcomed into a warm and inviting open floor plan featuring a cozy living room anchored by a custom gas fireplace, well-designed dining area and a chef's dream kitchen. The kitchen showcases custom white oak cabinetry, stunning Taj Mahal quartzite countertops, premium appliances and a professional-grade gas range. The main level also offers two spacious decks—a north-facing deck providing additional privacy and a spacious, south facing deck overlooking beautiful valley and ski slope views, along with a stylish powder room for guests. Upstairs, you'll find three bedrooms and two beautifully appointed bathrooms, including a luxurious primary suite with a spa-inspired bathroom featuring a soaking tub. There is a versatile loft complete with its own full bathroom and walk-in shower on the upper level of the home. The lower level features an additional bedroom with custom automatic shades, a beautifully appointed full bathroom, and a spacious custom hallway closet. direct access to the oversized one-car garage. The property also includes a covered carport and two additional surface parking. Throughout the home, a fully integrated smart home system controls the lighting, heating and newly installed air conditioning provides comfort though the summer. Improvements completed in 2025 include a new roof, mechanical systems, exterior repaint, new garage door and new decking, making this truly a turnkey mountain home that perfectly blends modern luxury, thoughtful design and everyday comfort. Surrounded by mature landscaping, the exterior offers a setting with easy access to the extensive hiking and biking trails inside Wildridge.
Pending
$1,695,000
2481 Draw Spur APT 1, Avon, CO 81620
5beds
2,008sqft
Townhouse
Built in 1981
10,018 Square Feet Lot
$1,608,800 Zestimate®
$844/sqft
$675/mo HOA
What's special
Very high-end quality finishesTwo spacious decksNew garage doorLuxurious primary suiteSurrounded by mature landscapingNew roofNew decking
- 72 days
- 169
- 14
Zillow last checked:
Listing updated:
Listed by:
Catherine Jones Coburn 970-845-2300,
Slifer Smith & Frampton- Bachelor Gulch,
Lindsay Cosby 970-476-2421
Source: VMLS,MLS#: 1014676
Facts & features
Interior
Bedrooms & bathrooms
- Bedrooms: 5
- Bathrooms: 5
- Full bathrooms: 1
- 3/4 bathrooms: 4
Heating
- Baseboard, Electric
Cooling
- Ceiling Fan(s), Zoned
Appliances
- Included: Washer/Dryer Stacked, Built-In Gas Oven, Dishwasher, Disposal, Microwave, Range Hood, Refrigerator
- Laundry: Electric Dryer Hookup
Features
- Flooring: Laminate, Tile
- Has basement: No
- Has fireplace: Yes
- Fireplace features: Gas
- Furnished: Yes
Interior area
- Total structure area: 2,008
- Total interior livable area: 2,008 sqft
Property
Parking
- Total spaces: 3
- Parking features: Parking Lot, Surface
- Attached garage spaces: 1
Features
- Levels: Three Or More
- Stories: 4
- Entry location: Lower Level
- Patio & porch: Deck
- Has view: Yes
- View description: Mountain(s), Ski Slopes, South Facing, Trees/Woods, Valley
Lot
- Size: 10,018 Square Feet
Details
- Parcel number: 194335306001
- Zoning: Multi-Family
Construction
Type & style
- Home type: Townhouse
- Property subtype: Townhouse
Materials
- Frame, Stone, Stucco, Wood Siding
- Foundation: Poured in Place
- Roof: Asphalt
Condition
- Year built: 1981
Utilities & green energy
- Water: Public
- Utilities for property: Cable Available, Electricity Available, Natural Gas Available, Phone Available, Satellite, Sewer Available, Sewer Connected, Snow Removal, Water Available
Community & HOA
Community
- Features: Trail(s)
- Subdivision: Buffalo Head
HOA
- Has HOA: Yes
- Services included: Common Area Maintenance, Insurance, Sewer, Snow Removal, Trash, Water
- HOA fee: $675 monthly
Location
- Region: Avon
Financial & listing details
- Price per square foot: $844/sqft
- Tax assessed value: $874,170
- Annual tax amount: $3,395
- Date on market: 7/9/2026
- Cumulative days on market: 73 days
- Listing terms: Cash,New Loan
- Electric utility on property: Yes
- Road surface type: All Year
Estimated market value
$1,608,800
$1.53M - $1.69M
$6,642/mo
Price history
| Date | Event | Price |
|---|---|---|
| 8/27/2026 | Pending sale | $1,695,000$844/sqft |
Source:  VMLS #1014676 Report a problem VMLS #1014676 Report a problem | ||
| 7/9/2026 | Listed for sale | $1,695,000+99.4%$844/sqft |
Source: VMLS #1014676 Report a problem | ||
| 10/2/2024 | Sold | $850,000-5.5%$423/sqft |
Source: VMLS #1010259 Report a problem | ||
| 9/5/2024 | Pending sale | $899,000$448/sqft |
Source: VMLS #1010259 Report a problem | ||
| 8/30/2024 | Listed for sale | $899,000+218.2%$448/sqft |
Source: VMLS #1010259 Report a problem | ||
| 4/14/2005 | Sold | $282,500+52.7%$141/sqft |
Source: VMLS #154643 Report a problem | ||
| 12/13/1996 | Sold | $185,000$92/sqft |
Source: VMLS #112085 Report a problem | ||
Public tax history
| Year | Property taxes | Tax assessment |
|---|---|---|
| 2025 | $3,396 -10% | $54,640 -17.6% |
| 2024 | $3,775 +45.8% | $66,290 -4.8% |
| 2023 | $2,589 -1.4% | $69,640 +70.8% |
| 2022 | $2,627 | $40,780 -2.8% |
| 2021 | -- | $41,950 +9.5% |
| 2020 | $2,388 +0.5% | $38,310 |
| 2019 | $2,376 | $38,310 +16% |
| 2018 | $2,376 +13.5% | $33,030 |
| 2017 | $2,093 +1% | $33,030 +1.4% |
| 2016 | $2,073 +2.1% | $32,560 |
| 2015 | $2,030 +44.9% | $32,560 +43.1% |
| 2014 | $1,401 | $22,750 |
| 2013 | -- | $22,750 -23.9% |
| 2012 | -- | $29,900 |
| 2011 | -- | $29,900 -27.9% |
| 2010 | -- | $41,480 |
| 2009 | -- | $41,480 +13.3% |
| 2008 | -- | $36,610 |
| 2007 | -- | $36,610 +44% |
| 2006 | -- | $25,430 |
| 2005 | -- | $25,430 +8.6% |
| 2004 | -- | $23,410 -1% |
| 2003 | -- | $23,650 -19.1% |
| 2002 | -- | $29,240 |
| 2001 | -- | $29,240 |
Find assessor info on the county website
Monthly payment
Est. payment
Payment breakdown
Explore the cost of this home by adjusting the details. Changes won't be saved.Climate risks
Neighborhood: 81620


Similar homes
- $1,525,0004 bd3 ba2.4k sqft2820 Ked Spur, Avon, CO 81620For Sale
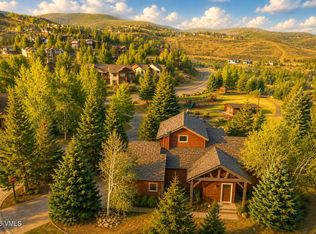 MLS ID #1014398, Chico Thuon, Century 21 Top Dog Properties. VMLS
 - $1,695,0003 bd4 ba1.6k sqft100 W Beaver Creek Blvd APT 236, Avon, CO 81620For Sale
 MLS ID #1014849, Patrick Barrett, Compass. VMLS
 - $1,595,0003 bd3 ba1.9k sqft21 Concho Dr, Edwards, CO 81632For Sale
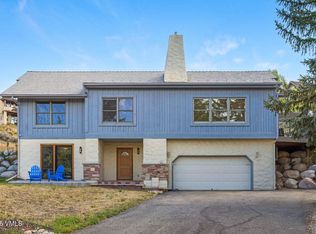 MLS ID #1015088, Jean Mitchell, Slifer Smith & Frampton/Four Seasons. VMLS
 - $1,695,0003 bd4 ba1.5k sqft38390 Highway 6 APT 401, Avon, CO 81620For Sale
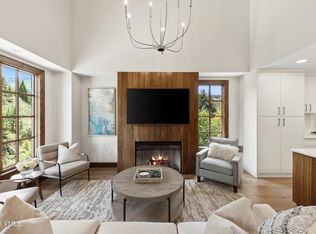 MLS ID #1014749, Jennifer W Coulson, Coldwell Banker Distinctive Properties. VMLS
