Skip main navigation
Closed
  • $300,000

    2481 Emma Way, Lawrenceville, GA 30044

    3beds
    1,712sqft
    Single Family Residence
    Built in 2005
    871 Square Feet Lot
    $306,000 Zestimate®
    $175/sqft
    $1,992 Estimated rent

    Home value

    $306,000

    $291,000 - $321,000

    $1,992/mo

    Zestimate® history
    Loading
    Loading...

    Owner options

    List your home for rent

    $1,992/mo

    Rent Zestimate®

    Find your next renter with Zillow Rental Manager. Plus, with online applications, you can quickly screen prospective tenants – for free.

    Learn more

    $1,992/mo

    Rent Zestimate®

    Refinance and save

    $3,378/mo

    Est. payment

    Refinancing to a lower rate could help reduce your monthly payments and save thousands over the life of the loan.

    See today's rates

    $3,378/mo

    Est. payment

    Explore your selling options

    Work with a Zillow partner agent

    Leverage their expertise and Zillow's premium Showcase listings to get your home seen by more buyers.

    Get started

    List with your own agent

    Get your home in front of millions of buyers by listing it on Zillow.

    Learn how to do it

    Sell it yourself

    Take full control of how buyers see your home on Zillow by listing For Sale by Owner (FSBO).

    List your home

    What's special

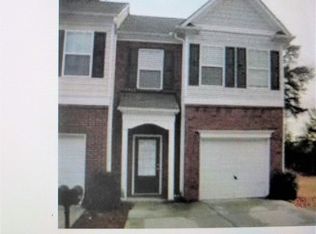
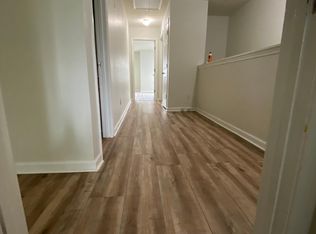
    Beautiful end-unit townhome offering privacy and a low-maintenance lifestyle! Positioned at the end of the street, enjoy the privacy of no thru traffic and mature trees/greenery on two sides. The home itself is an open floorplan with all new interior paint and plenty of natural light. The kitchen comes equipped with modern black stainless steel appliances, pantry, and ample cabinet storage. You will love to relax and entertain in the spacious family room with gas log fireplace and direct access to the walkout patio. The primary suite boasts a vaulted ceiling, large walk-in closet, and a private adjoining bath. Located less than a mile to multiple grocery stores, restaurants, shopping, and more--this prime location cannot be beat! Schedule your showing today before this opportunity disappears!

    Zillow last checked:

    Listing updated:

    Listed by:

    Elizabeth Basmadjian 248-802-8089,

    Trowbridge Realty Corporation

    Bought with:

    Jeny Paz De Gonzalez, 373053

    eXp Realty

    Source: GAMLS,MLS#: 10345139MLS Logo

    Facts & features

    Interior

    Bedrooms & bathrooms
    • Bedrooms: 3
    • Bathrooms: 3
    • Full bathrooms: 2
    • 1/2 bathrooms: 1
    Rooms
    • Room types: Family Room, Laundry
    Kitchen
    • Features: Pantry
    Heating
    • Central, Forced Air, Natural Gas
    Cooling
    • Ceiling Fan(s), Central Air, Electric
    Appliances
    • Included: Dishwasher, Disposal, Electric Water Heater, Microwave, Oven/Range (Combo), Stainless Steel Appliance(s)
    • Laundry: In Hall, Upper Level
    Features
    • Separate Shower, Soaking Tub, Vaulted Ceiling(s), Walk-In Closet(s)
    • Flooring: Carpet, Laminate
    • Basement: None
    • Attic: Pull Down Stairs
    • Number of fireplaces: 1
    • Fireplace features: Family Room, Gas Log
    • Common walls with other units/homes: 1 Common Wall
    Interior area
    • Total structure area: 1,712
    • Total interior livable area: 1,712 sqft
    • Finished area above ground: 1,712
    • Finished area below ground: 0

    Property

    Parking
    • Total spaces: 3
    • Parking features: Attached, Garage, Kitchen Level, Off Street
    • Has attached garage: Yes
    Features
    • Levels: Two
    • Stories: 2
    • Patio & porch: Patio
    • Fencing: Back Yard,Fenced,Privacy,Wood
    Lot
    • Size: 871 Square Feet
    • Features: Corner Lot, Level
    Details
    • Parcel number: R7038 584

    Construction

    Type & style
    • Home type: SingleFamily
    • Architectural style: Traditional
    • Property subtype: Single Family Residence
    • Attached to another structure: Yes
    Materials
    • Brick, Press Board
    • Foundation: Slab
    • Roof: Composition
    Condition
    • Resale
    • New construction: No
    • Year built: 2005

    Utilities & green energy

    • Sewer: Public Sewer
    • Water: Public
    • Utilities for property: Cable Available, Electricity Available, Natural Gas Available, Sewer Available, Water Available

    Community & HOA

    Community
    • Features: Sidewalks
    • Security: Smoke Detector(s)
    • Subdivision: Herrington Walk
    HOA
    • Has HOA: Yes
    • Services included: Maintenance Grounds
    • HOA fee: $1,500 annually
    Location
    • Region: Lawrenceville

    Financial & listing details

    • Price per square foot: $175/sqft
    • Tax assessed value: $308,100
    • Annual tax amount: $3,023
    • Date on market: 7/25/2024
    • Cumulative days on market: 11 days
    • Listing agreement: Exclusive Right To Sell
    • Listing terms: Cash,Conventional,VA Loan
    • Electric utility on property: Yes

    Price history

    DateEventPrice
    9/11/2024Sold$300,000+0.3%$175/sqft
    Source: GAMLS #10345139 Report a problem
    8/6/2024Pending sale$299,000$175/sqft
    Source: GAMLS #10345139 Report a problem
    7/25/2024Listed for sale$299,000+8.7%$175/sqft
    Source: FMLS GA #7426587 Report a problem
    7/2/2024Sold$275,000+93%$161/sqft
    Source: Public Record Report a problem
    1/4/2018Sold$142,500+1.8%$83/sqft
    Source: FMLS GA #5936372 Report a problem
    12/9/2017Pending sale$140,000$82/sqft
    Source: SOLID SOURCE REALTY GA LLC #5936372 Report a problem
    12/6/2017Listed for sale$140,000$82/sqft
    Source: SOLID SOURCE REALTY GA LLC #5936372 Report a problem
    11/27/2017Pending sale$140,000$82/sqft
    Source: SOLID SOURCE REALTY GA LLC #5936372 Report a problem
    11/23/2017Listed for sale$140,000+145.6%$82/sqft
    Source: SOLID SOURCE REALTY GA LLC #5936372 Report a problem
    10/26/2012Sold$57,000-48.6%$33/sqft
    Source: Public Record Report a problem
    3/17/2009Sold$111,000-26.6%$65/sqft
    Source: Public Record Report a problem
    8/31/2005Sold$151,200$88/sqft
    Source: Public Record Report a problem

    Public tax history

    YearProperty taxesTax assessment
    2025$4,284 +24.9%$123,240 +3.3%
    2024$3,431 +20.6%$119,360 +3.9%
    2023$2,845 -5.9%$114,880 +13.2%
    2022$3,023 +13.7%$101,480 +23.8%
    2021$2,659 +8.8%$81,960 +15.2%
    2020$2,444 +19.3%$71,160 +24.8%
    2019$2,049 $57,000 -2.5%
    2018$2,049 +35.4%$58,440 +20.5%
    2016$1,514 +14.3%$48,480 +23.4%
    2015$1,324 $39,280 +72.3%
    2014$1,324 +50.6%$22,800
    2013$879 $22,800 -24%
    2012-- $30,000
    2011-- $30,000 -48.7%
    2010-- $58,440
    2009-- $58,440
    2007-- $58,440
    2006-- $58,440
    Find assessor info on the county website

    Neighborhood: 30044

    Nearby schools

    GreatSchools rating
    Schools provided by the listing agent
    • Elementary: Benefield
    • Middle: Sweetwater
    • High: Berkmar

    Source: GAMLS. This data may not be complete. We recommend contacting the local school district to confirm school assignments for this home.

    Get a cash offer in 3 minutes
    Find out how much your home could sell for in as little as 3 minutes with a no-obligation cash offer.
    Estimated market value
    $306,000
    Get a cash offer in 3 minutes
    Find out how much your home could sell for in as little as 3 minutes with a no-obligation cash offer.
    Estimated market value
    $306,000