Skip main navigation
Closed
  • $375,000

    2481 Hattington Dr, Clarksville, TN 37042

    3beds
    2,992sqft
    Single Family Residence, Residential
    Built in 2006
    0.62 Acres Lot
    $376,100 Zestimate®
    $125/sqft
    $2,353 Estimated rent

    Home value

    $376,100

    $357,000 - $395,000

    $2,353/mo

    Zestimate® history
    Loading
    Loading...

    Owner options

    List your home for rent

    $2,353/mo

    Rent Zestimate®

    Find your next renter with Zillow Rental Manager. Plus, with online applications, you can quickly screen prospective tenants – for free.

    Learn more

    $2,353/mo

    Rent Zestimate®

    Refinance and save

    $2,274/mo

    Est. payment

    Refinancing to a lower rate could help reduce your monthly payments and save thousands over the life of the loan.

    See today's rates

    $2,274/mo

    Est. payment

    Explore your selling options

    Work with a Zillow partner agent

    Leverage their expertise and Zillow's premium Showcase listings to get your home seen by more buyers.

    Get started

    List with your own agent

    Get your home in front of millions of buyers by listing it on Zillow.

    Learn how to do it

    Sell it yourself

    Take full control of how buyers see your home on Zillow by listing For Sale by Owner (FSBO).

    List your home

    What's special

    Fireplace in the backyardWalk-in tiled showerAttached two car garageSeparate laundry roomMassive bonus roomTwo staircasesSoaker tub
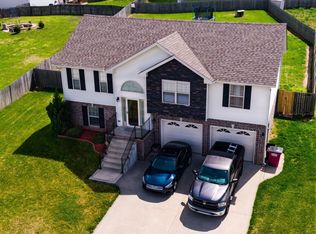
    Some things are almost too good to be true but don't take my word for it, come check this one out for yourself. Let me introduce you to 2481 Hattington Drive! This contemporary home offers both first and second floor functionality. First floor highlights include a large living room with a gas fireplace, kitchen with a pantry and eat-in area, separate laundry room, a flex room that could serve as a formal dining room or an office and two staircases. The second floor doesn't lose any of this homes flavor. The primary suite alone is worth buying this house for with two walk-in closets, a soaker tub and a walk-in tiled shower. Bedrooms 2 & 3 are both furnished with walk-in closets and the massive bonus room is the cherry on top. All of this and more wrapped into 2,992 square feet. But, wait, there's more. Keep your vehicles pristine or take advantage of even more storage space with the attached two car garage, enjoy unlimited laughs around the fireplace in the backyard and enjoy all of the privacy that a fenced in backyard offer. Throw in the fact that this home sits in a great neighborhood serviced by one of the best school districts in the area and this is truly somewhere to call home. Don't wait until your resolutions fall off make this home a priority today!

    Zillow last checked:

    Listing updated:

    Listed by:

    Jeremy Harris 270-604-2841,

    eXp Realty,

    Kristy Harris 615-801-4290,

    eXp Realty

    Bought with:

    Patrick McCarron, 379112

    Crye-Leike, Inc., REALTORS

    Source: RealTracs MLS as distributed by MLS GRID,MLS#: 3067956MLS Logo

    Facts & features

    Interior

    Bedrooms & bathrooms
    • Bedrooms: 3
    • Bathrooms: 3
    • Full bathrooms: 2
    • 1/2 bathrooms: 1
    Bedroom 1
    • Features: Suite
    • Level: Suite
    • Area: 330 Square Feet
    • Dimensions: 15x22
    Bedroom 2
    • Features: Walk-In Closet(s)
    • Level: Walk-In Closet(s)
    • Area: 196 Square Feet
    • Dimensions: 14x14
    Bedroom 3
    • Features: Walk-In Closet(s)
    • Level: Walk-In Closet(s)
    • Area: 182 Square Feet
    • Dimensions: 13x14
    Primary bathroom
    • Features: Primary Bedroom
    • Level: Primary Bedroom
    Dining room
    • Features: Separate
    • Level: Separate
    • Area: 154 Square Feet
    • Dimensions: 14x11
    Kitchen
    • Features: Eat-in Kitchen
    • Level: Eat-in Kitchen
    • Area: 260 Square Feet
    • Dimensions: 13x20
    Living room
    • Features: Great Room
    • Level: Great Room
    • Area: 330 Square Feet
    • Dimensions: 15x22
    Other
    • Features: Utility Room
    • Level: Utility Room
    • Area: 42 Square Feet
    • Dimensions: 7x6
    Recreation room
    • Features: Other
    • Level: Other
    • Area: 418 Square Feet
    • Dimensions: 22x19
    Heating
    • Central, Electric
    Cooling
    • Central Air, Electric
    Appliances
    • Included: Electric Oven, Electric Range, Dishwasher, Disposal, Microwave, Refrigerator, Stainless Steel Appliance(s)
    • Laundry: Electric Dryer Hookup, Washer Hookup
    Features
    • Ceiling Fan(s), Extra Closets, Pantry, Walk-In Closet(s), High Speed Internet
    • Flooring: Carpet, Wood, Tile
    • Basement: Crawl Space,None
    • Number of fireplaces: 1
    • Fireplace features: Insert, Gas, Living Room
    Interior area
    • Total structure area: 2,992
    • Total interior livable area: 2,992 sqft
    • Finished area above ground: 2,992

    Property

    Parking
    • Total spaces: 6
    • Parking features: Garage Door Opener, Garage Faces Front, Concrete
    • Attached garage spaces: 2
    • Uncovered spaces: 4
    Features
    • Levels: Two
    • Stories: 2
    • Patio & porch: Porch, Covered, Deck
    • Fencing: Privacy
    Lot
    • Size: 0.62 Acres
    • Dimensions: 51
    • Features: Cul-De-Sac, Level
    • Topography: Cul-De-Sac,Level
    Details
    • Additional structures: Storage
    • Parcel number: 063007L C 00500 00002007K
    • Special conditions: Standard
    • Other equipment: Air Purifier

    Construction

    Type & style
    • Home type: SingleFamily
    • Architectural style: Contemporary
    • Property subtype: Single Family Residence, Residential
    Materials
    • Brick, Vinyl Siding
    • Roof: Shingle
    Condition
    • New construction: No
    • Year built: 2006

    Utilities & green energy

    • Sewer: Public Sewer
    • Water: Public
    • Utilities for property: Electricity Available, Water Available

    Community & HOA

    Community
    • Security: Carbon Monoxide Detector(s), Smoke Detector(s)
    • Subdivision: Old Towne Village
    HOA
    • Has HOA: Yes
    • Services included: Maintenance Grounds
    • HOA fee: $40 monthly
    Location
    • Region: Clarksville

    Financial & listing details

    • Price per square foot: $125/sqft
    • Tax assessed value: $420,600
    • Annual tax amount: $3,133
    • Date on market: 12/22/2025
    • Electric utility on property: Yes

    Price history

    DateEventPrice
    3/13/2026Sold$375,000-2.1%$125/sqft
    Source: RealTracs MLS as distributed by MLS GRID #3067956 Report a problem
    3/1/2026Pending sale$383,000$128/sqft
    Source: RealTracs MLS as distributed by MLS GRID #3067956 Report a problem
    12/23/2025Listed for sale$383,000+57.6%$128/sqft
    Source: RealTracs MLS as distributed by MLS GRID #3067956 Report a problem
    8/8/2023Listing removed--
    Source: Zillow Rentals Report a problem
    7/18/2023Listed for rent$2,100+23.9%$1/sqft
    Source: Zillow Rentals Report a problem
    8/28/2020Listing removed$1,695$1/sqft
    Source: Clarksville Property Management #2177722 Report a problem
    8/8/2020Listed for rent$1,695$1/sqft
    Source: Clarksville Property Management #2177722 Report a problem
    12/17/2019Listing removed$1,695$1/sqft
    Source: Clarksville Property Management #2093729 Report a problem
    11/19/2019Price change$1,695-5.6%$1/sqft
    Source: Clarksville Property Management #2093729 Report a problem
    10/25/2019Listed for rent$1,795$1/sqft
    Source: Clarksville Property Management #2093729 Report a problem
    1/11/2019Sold$243,000-0.8%$81/sqft
    Source: RealTracs MLS as distributed by MLS GRID #1974325 Report a problem
    12/8/2018Pending sale$244,900$82/sqft
    Source: Reliant Realty ERA Powered #1974325 Report a problem
    11/15/2018Listed for sale$244,900$82/sqft
    Source: Reliant Realty ERA Powered #1974325 Report a problem
    11/15/2018Pending sale$244,900$82/sqft
    Source: Reliant Realty ERA Powered #1974325 Report a problem
    9/26/2018Listed for sale$244,900-2%$82/sqft
    Source: Reliant Realty ERA Powered #1974325 Report a problem
    5/9/2016Listing removed$250,000$84/sqft
    Source: Reliant Realty ERA Powered #1725804 Report a problem
    5/3/2016Listed for sale$250,000+4.6%$84/sqft
    Source: Reliant Realty ERA Powered #1725804 Report a problem
    10/2/2012Sold$239,000-0.4%$80/sqft
    Source: Public Record Report a problem
    5/2/2012Listed for sale$239,950+4.3%$80/sqft
    Source: ERA Chappell and Associates #1359207 Report a problem
    2/15/2012Listing removed$230,000$77/sqft
    Source: Exit Realty Clarksville #1266816 Report a problem
    4/15/2011Price change$230,000-2.1%$77/sqft
    Source: Exit Realty Clarksville #1266816 Report a problem
    10/2/2010Listed for sale$235,000$79/sqft
    Source: RE/MAX North Star #1220608 Report a problem

    Public tax history

    YearProperty taxesTax assessment
    2024$3,133 +12%$105,150 +58.5%
    2023$2,799 $66,325
    2022$2,799 +41.1%$66,325
    2021$1,983 -24.3%$66,325 +1.7%
    2020$2,621 +0%$65,200
    2019$2,620 $65,200 +7.5%
    2018$2,620 +42.8%$60,625 +1.4%
    2017$1,835 -28.8%$59,775
    2016$2,576 $59,775
    2015$2,576 +3.6%$59,775
    2014$2,485 -2.8%$59,775 +2.4%
    2013$2,556 +0%$58,350 +0%
    2011$2,556 +6.3%$58,349
    2010$2,404 $58,349
    2009$2,404 $58,349
    2008-- $58,349 +1.7%
    2007$2,554 +0.9%$57,382 +0.9%
    2006$2,531 +1235.1%$56,895 +1322.4%
    2005$190 +5.6%$4,000
    2004$180 $4,000
    Find assessor info on the county website

    Neighborhood: 37042

    Nearby schools

    GreatSchools rating
    Schools provided by the listing agent
    • Elementary: Hazelwood Elementary
    • Middle: West Creek Middle
    • High: West Creek High

    Source: RealTracs MLS as distributed by MLS GRID. This data may not be complete. We recommend contacting the local school district to confirm school assignments for this home.

    Get a cash offer in 3 minutes
    Find out how much your home could sell for in as little as 3 minutes with a no-obligation cash offer.
    Estimated market value
    $376,100
    Get a cash offer in 3 minutes
    Find out how much your home could sell for in as little as 3 minutes with a no-obligation cash offer.
    Estimated market value
    $376,100