Welcome to this beautifully maintained former model home, a rare find in the desirable community. This Austin ranch-style attached residence offers the perfect blend of comfort, convenience, and style-an ideal fit whether you're searching for a first home, planning to downsize, or simply want to enjoy a low-maintenance lifestyle without sacrificing space and elegance. Inside, you'll be welcomed by an inviting open floor plan designed with both functionality and entertaining in mind. The home features 2 spacious bedrooms and 1.5 baths, with thoughtful touches throughout. You'll notice the cathedral ceilings that create a sense of openness, hardwood floors that bring warmth and character, and custom window treatments that complement the professionally designed decor. Built-in features add charm and practicality, while the gas fireplace in the living area sets the perfect ambiance for cozy nights at home. The heart of the home is the dining room, where a sliding glass door opens to a brick paver patio and side yard, extending your living space outdoors for barbecues, morning coffee, or simply enjoying the fresh air. The second bedroom, which can also be used as a den or home office, features its own sliding door leading to a private 10x10 wood deck, offering yet another option for relaxation and outdoor enjoyment. Beyond the home itself, this vibrant community provides an array of amenities to enhance your lifestyle. You'll have access to a clubhouse, playground, tennis courts, and swimming pool, ensuring there's something for everyone to enjoy-whether it's staying active, socializing with neighbors, or entertaining guests. Perfectly located near shopping, dining, and major transportation routes, this home offers both convenience and charm. It's not just a place to live, but a place to thrive. Don't miss the opportunity to make this stunning property your own. Come see it today before it's gone!
Closed
$230,000
2481 Hearthstone Dr, Hampshire, IL 60140
2beds
--sqft
Duplex, Single Family Residence
Built in 2010
-- sqft lot
$237,700 Zestimate®
$--/sqft
$1,963 Estimated rent
Home value
$237,700
$214,000 - $264,000
$1,963/mo
Zestimate® history
Owner options
List your home for rent
$1,963/mo
Rent Zestimate®
Find your next renter with Zillow Rental Manager. Plus, with online applications, you can quickly screen prospective tenants – for free.
$1,963/mo
Rent Zestimate®
Refinance and save
$1,909/mo
Est. payment
Refinancing to a lower rate could help reduce your monthly payments and save thousands over the life of the loan.
$1,909/mo
Est. payment
Explore your selling options
Work with a Zillow partner agent
Leverage their expertise and Zillow's premium Showcase listings to get your home seen by more buyers.
Get startedList with your own agent
Get your home in front of millions of buyers by listing it on Zillow.
Learn how to do itSell it yourself
Take full control of how buyers see your home on Zillow by listing For Sale by Owner (FSBO).
List your homeWhat's special
Zillow last checked:
Listing updated:
Listed by:
Annette Sitnik 312-493-3674,
Team Realty Co.
Bought with:
Christine Klein
CENTURY 21 New Heritage
Source: MRED as distributed by MLS GRID,MLS#: 12486189
Facts & features
Interior
Bedrooms & bathrooms
- Bedrooms: 2
- Bathrooms: 2
- Full bathrooms: 1
- 1/2 bathrooms: 1
Rooms
- Room types: No additional rooms
Primary bedroom
- Features: Flooring (Carpet), Window Treatments (Blinds), Bathroom (Full)
- Level: Main
- Area: 132 Square Feet
- Dimensions: 11X12
Bedroom 2
- Features: Flooring (Carpet)
- Level: Main
- Area: 120 Square Feet
- Dimensions: 10X12
Kitchen
- Features: Kitchen (Eating Area-Breakfast Bar, Updated Kitchen), Flooring (Hardwood), Window Treatments (Blinds)
- Level: Main
- Area: 121 Square Feet
- Dimensions: 11X11
Laundry
- Features: Flooring (Vinyl)
- Level: Main
- Area: 64 Square Feet
- Dimensions: 8X8
Living room
- Features: Flooring (Hardwood), Window Treatments (Blinds, Curtains/Drapes)
- Level: Main
- Area: 361 Square Feet
- Dimensions: 19X19
Heating
- Natural Gas, Forced Air
Cooling
- Central Air
Appliances
- Included: Range, Microwave, Dishwasher, Refrigerator, Washer, Dryer
- Laundry: Main Level, In Unit
Features
- 1st Floor Bedroom, 1st Floor Full Bath, Open Floorplan
- Flooring: Hardwood, Carpet
- Windows: Window Treatments, Drapes, Blinds
- Basement: None
- Number of fireplaces: 1
- Fireplace features: Wood Burning, Gas Log, Gas Starter, Living Room
Interior area
- Total structure area: 0
Property
Parking
- Total spaces: 1
- Parking features: Asphalt, Garage Door Opener, Yes, Garage Owned, Attached, Garage
- Attached garage spaces: 1
- Has uncovered spaces: Yes
Accessibility
- Accessibility features: No Disability Access
Features
- Patio & porch: Deck
Lot
- Size: 7,840 Square Feet
Details
- Parcel number: 0113250012
- Special conditions: None
Construction
Type & style
- Home type: MultiFamily
- Property subtype: Duplex, Single Family Residence
Materials
- Vinyl Siding, Brick
- Foundation: Concrete Perimeter
- Roof: Asphalt
Condition
- New construction: No
- Year built: 2010
Utilities & green energy
- Electric: Circuit Breakers
- Sewer: Public Sewer
- Water: Lake Michigan, Public
Community & HOA
HOA
- Has HOA: Yes
- Amenities included: Park, Pool, Tennis Court(s), Ceiling Fan, Clubhouse, Partial Fence, Patio, School Bus
- Services included: Insurance, Clubhouse, Pool
- HOA fee: $181 quarterly
Location
- Region: Hampshire
Financial & listing details
- Tax assessed value: $222,765
- Annual tax amount: $4,982
- Date on market: 10/2/2025
- Listing terms: Cash
- Ownership: Fee Simple w/ HO Assn.
Price history
| Date | Event | Price |
|---|---|---|
| 3/25/2026 | Listing removed | $1,800 |
Source: Zillow Rentals Report a problem | ||
| 3/10/2026 | Price change | $1,800-9.8% |
Source: Zillow Rentals Report a problem | ||
| 2/18/2026 | Price change | $1,995-4.8% |
Source: Zillow Rentals Report a problem | ||
| 2/4/2026 | Price change | $2,095-4.8% |
Source: Zillow Rentals Report a problem | ||
| 1/19/2026 | Listed for rent | $2,200 |
Source: Zillow Rentals Report a problem | ||
| 11/4/2025 | Sold | $230,000-12.5% |
Source:  MRED as distributed by MLS GRID #12486189 Report a problem MRED as distributed by MLS GRID #12486189 Report a problem | ||
| 10/11/2025 | Contingent | $262,900 |
Source: MRED as distributed by MLS GRID #12486189 Report a problem | ||
| 10/2/2025 | Listed for sale | $262,900+75.4% |
Source: MRED as distributed by MLS GRID #12486189 Report a problem | ||
| 9/5/2019 | Sold | $149,900 |
Source: MRED as distributed by MLS GRID #10478447 Report a problem | ||
| 9/5/2019 | Listed for sale | $149,900 |
Source: Baird & Warner Real Estate - Algonquin #10478447 Report a problem | ||
| 9/5/2019 | Pending sale | $149,900 |
Source: Baird & Warner Real Estate - Algonquin #10478447 Report a problem | ||
| 8/11/2019 | Pending sale | $149,900 |
Source: Baird & Warner Real Estate #10478447 Report a problem | ||
| 8/8/2019 | Listed for sale | $149,900+31.5% |
Source: Baird & Warner Real Estate #10478447 Report a problem | ||
| 1/14/2013 | Sold | $114,000 |
Source: Public Record Report a problem | ||
Public tax history
| Year | Property taxes | Tax assessment |
|---|---|---|
| 2025 | $5,193 +4.2% | $74,255 +8.5% |
| 2024 | $4,982 +6.2% | $68,463 +11.2% |
| 2023 | $4,690 -1.6% | $61,584 +8.8% |
| 2022 | $4,765 +7% | $56,598 +18.6% |
| 2021 | $4,452 +33.5% | $47,729 +2.8% |
| 2020 | $3,334 +27.9% | $46,425 +5.7% |
| 2019 | $2,606 -22.5% | $43,940 +10.9% |
| 2018 | $3,364 +52.1% | $39,626 +4.1% |
| 2017 | $2,212 -33.3% | $38,058 +6.4% |
| 2016 | $3,315 | $35,776 +7.6% |
| 2015 | -- | $33,252 +3.4% |
| 2014 | -- | $32,156 -11.5% |
| 2013 | -- | $36,330 |
Find assessor info on the county website
Neighborhood: 60140
Nearby homes
- $295,3003 bd3 ba1.4k sqft2473 Hearthstone Dr, Hampshire, IL 60140Off Market
- $240,9002 bd2 ba934 sqft2483 Hearthstone Dr, Hampshire, IL 60140Off Market
- $11,208-- bd-- ba-- sqft2483 Hearthstone Dr, Hampshire, IL 60140Off Market
- $303,300-- bd-- ba-- sqft2471 Hearthstone Dr, Hampshire, IL 60140Off Market
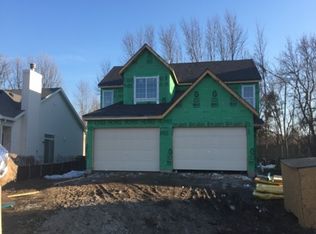
- $290,300-- bd-- ba-- sqft2501 Hearthstone Dr, Hampshire, IL 60140Off Market
- $282,300-- bd-- ba-- sqft2503 Hearthstone Dr, Hampshire, IL 60140Off Market
- $373,0003 bd3 ba1.6k sqft2461 Hearthstone Dr, Hampshire, IL 60140Off Market
- $305,4003 bd3 ba1.6k sqft2511 Hearthstone Dr, Hampshire, IL 60140Off Market
Nearby schools
GreatSchools rating
- 5/10Big Timber Elementary SchoolGrades: K-5Distance: 0.3 mi
- 5/10Hampshire Middle SchoolGrades: 6-8Distance: 3.6 mi
- 8/10Hampshire High SchoolGrades: 9-12Distance: 1.3 mi
Schools provided by the listing agent
- Elementary: Gary Wright Elementary School
- Middle: Hampshire Middle School
- High: Hampshire High School
- District: 300
Source: MRED as distributed by MLS GRID. This data may not be complete. We recommend contacting the local school district to confirm school assignments for this home.
Get a cash offer in 3 minutes
Find out how much your home could sell for in as little as 3 minutes with a no-obligation cash offer.
Estimated market value
$237,700
Get a cash offer in 3 minutes
Find out how much your home could sell for in as little as 3 minutes with a no-obligation cash offer.
Estimated market value
$237,700
- Illinois
- Kane County
- Hampshire
- 60140
- 2481 Hearthstone Dr
Nearby cities
Nearby zip codes
Other Hampshire Topics
