Welcome to this inviting 3-bedroom, 2 full bath, and 2 half bath home, ideally situated in a charming and well-established Northside neighborhood. Thoughtfully maintained and full of character, this spacious home offers both functionality and comfort throughout.
The main level features stunning Hurricane Premium pre-engineered wood flooring, setting a warm tone in the light-filled living areas. The bright kitchen boasts crisp white cabinetry and flows seamlessly into a generous dining space with sliding doors leading to the deck, perfect for
entertaining or enjoying morning coffee outdoors A convenient half bath is located near the garage entry, along with a built-in storage bench and coat closets for added organization.
Upstairs, the private primary suite includes a full ensuite bath with tile accents, a newer glass shower door, and a large walk-in closet. Two additional bedrooms and a full bath are located
nearby, along with a spacious laundry room offering hanging and folding space. Both upper bathrooms feature Pergo Duracraft Luxury Vinyl Plank flooring. A not heated finished bonus room above
the garage provides excellent off-season storage or could serve as a hobby or craft space. The lower level features new carpet May 2025, daylight windows and a versatile "L"-shaped rec
room with space for a home gym, or future 4th bedroom, and TV lounge. A finished half bath has laminate flooring and is stubbed for a future shower if desired. Additional highlights include: Beautifully landscaped, fenced backyard (shared fence-
neighbor's) plus patio, hot tub, and fire pit area. Underground sprinkling system for a lush lawn & updated landscaping. Storage shed for extra tools and equipment. Newer roof with
transferrable warranty- see uploaded document, water heater, and 3 new windows on order (2 stationary will replace 2 casements & kitchen will be tilt out.) Seller has included a 1 year home warranty for buyer- see attached documents. Seller requests 60-day post-close occupancy and reserves the right to set an offer deadline. Exclusions: Large Black rock in front yard and pink quartz style rock in the backyard near A/C unit location- (sentimental family value). 2 sets of shelving 1 set in kitchen 1 set in lower level- "home" sign and wire sculpture on living room wall
Sold
$475,000
2481 Jameswood Ct, Holland, MI 49424
3beds
2,588sqft
Single Family Residence
Built in 1996
10,018 Square Feet Lot
$503,200 Zestimate®
$184/sqft
$3,266 Estimated rent
Home value
$503,200
$468,000 - $538,000
$3,266/mo
Zestimate® history
Owner options
List your home for rent
$3,266/mo
Rent Zestimate®
Find your next renter with Zillow Rental Manager. Plus, with online applications, you can quickly screen prospective tenants – for free.
$3,266/mo
Rent Zestimate®
Refinance and save
$2,983/mo
Est. payment
Refinancing to a lower rate could help reduce your monthly payments and save thousands over the life of the loan.
$2,983/mo
Est. payment
Explore your selling options
Work with a Zillow partner agent
Leverage their expertise and Zillow's premium Showcase listings to get your home seen by more buyers.
Get startedList with your own agent
Get your home in front of millions of buyers by listing it on Zillow.
Learn how to do itSell it yourself
Take full control of how buyers see your home on Zillow by listing For Sale by Owner (FSBO).
List your homeWhat's special
Hot tubBeautifully landscaped fenced backyardUnderground sprinkling systemFire pit areaFull ensuite bathNewer roofNew carpet
Zillow last checked:
Listing updated:
Listed by:
Alicia M Kramer 616-396-1400,
RE/MAX Lakeshore
Bought with:
Alec Peterson, 6501432550
HomeRealty, LLC
Source: MichRIC,MLS#: 25023485
Facts & features
Interior
Bedrooms & bathrooms
- Bedrooms: 3
- Bathrooms: 4
- Full bathrooms: 2
- 1/2 bathrooms: 2
Primary bedroom
- Level: Upper
- Area: 195
- Dimensions: 13.00 x 15.00
Bedroom 2
- Level: Upper
- Area: 120
- Dimensions: 10.00 x 12.00
Bedroom 3
- Level: Upper
- Area: 108
- Dimensions: 9.00 x 12.00
Primary bathroom
- Level: Upper
- Area: 48
- Dimensions: 8.00 x 6.00
Bathroom 2
- Level: Upper
- Area: 60
- Dimensions: 5.00 x 12.00
Dining room
- Level: Main
- Area: 180
- Dimensions: 15.00 x 12.00
Kitchen
- Level: Main
- Area: 168
- Dimensions: 14.00 x 12.00
Laundry
- Level: Upper
- Area: 100
- Dimensions: 10.00 x 10.00
Living room
- Level: Main
- Area: 221
- Dimensions: 17.00 x 13.00
Recreation
- Level: Lower
- Area: 624
- Dimensions: 26.00 x 24.00
Heating
- Forced Air
Cooling
- Central Air
Appliances
- Included: Dishwasher, Dryer, Microwave, Oven, Range, Refrigerator, Washer
- Laundry: Laundry Room, Upper Level
Features
- Ceiling Fan(s), Pantry
- Flooring: Laminate, Wood
- Windows: Window Treatments
- Basement: Daylight,Full
- Has fireplace: No
Interior area
- Total structure area: 1,788
- Total interior livable area: 2,588 sqft
- Finished area below ground: 0
Property
Parking
- Total spaces: 2
- Parking features: Garage Faces Front, Garage Door Opener, Attached
- Garage spaces: 2
Features
- Stories: 2
- Has spa: Yes
- Spa features: Hot Tub Spa
Lot
- Size: 10,018 Square Feet
- Dimensions: 85 x 122
- Features: Shrubs/Hedges
Details
- Parcel number: 701617468015
Construction
Type & style
- Home type: SingleFamily
- Architectural style: Traditional
- Property subtype: Single Family Residence
Materials
- Brick, Vinyl Siding
- Roof: Composition
Condition
- New construction: No
- Year built: 1996
Utilities & green energy
- Sewer: Public Sewer, Storm Sewer
- Water: Public
- Utilities for property: Phone Available, Natural Gas Available, Electricity Available, Cable Available, Natural Gas Connected
Community & HOA
Location
- Region: Holland
Financial & listing details
- Price per square foot: $184/sqft
- Tax assessed value: $96,329
- Annual tax amount: $2,982
- Date on market: 5/22/2025
- Listing terms: Cash,Conventional
- Electric utility on property: Yes
- Road surface type: Paved
Price history
| Date | Event | Price |
|---|---|---|
| 6/11/2025 | Sold | $475,000+8.4%$184/sqft |
Source:  MichRIC #25023485 Report a problem MichRIC #25023485 Report a problem | ||
| 5/23/2025 | Pending sale | $438,000$169/sqft |
Source: MichRIC #25023485 Report a problem | ||
| 5/22/2025 | Listed for sale | $438,000$169/sqft |
Source: MichRIC #25023485 Report a problem | ||
Public tax history
| Year | Property taxes | Tax assessment |
|---|---|---|
| 2025 | $2,982 +3.9% | $96,329 +3.1% |
| 2024 | $2,871 +5% | $93,433 +5% |
| 2023 | $2,734 +327% | $88,984 |
| 2022 | $640 | -- |
| 2021 | -- | -- |
| 2020 | -- | $80,908 +4.3% |
| 2018 | $2,433 +3.6% | $77,540 -16.9% |
| 2017 | $2,348 | $93,300 +7.5% |
| 2016 | $2,348 | $86,800 +4.1% |
| 2015 | $2,348 +4.5% | $83,400 +8.5% |
| 2014 | $2,248 | $76,900 +5.8% |
| 2013 | -- | $72,700 +1.7% |
| 2012 | -- | $71,500 -4.7% |
| 2011 | -- | $75,000 -7.9% |
| 2009 | -- | $81,400 -2.4% |
| 2008 | -- | $83,400 +0.1% |
| 2005 | -- | $83,300 -1% |
| 2004 | -- | $84,100 +0.4% |
| 2003 | -- | $83,800 +4.8% |
| 2002 | -- | $80,000 +8% |
| 2001 | -- | $74,100 |
Find assessor info on the county website
Neighborhood: 49424
Nearby homes
- $373,800-- bd3 ba1.3k sqft2416 Oak Forest Dr, Holland, MI 49424Off Market
- $378,1003 bd3 ba2.2k sqft2495 Jameswood Ct, Holland, MI 49424Off Market

- $392,5003 bd2 ba1.6k sqft2482 Oak Forest Dr, Holland, MI 49424Off Market
- $350,0004 bd4 ba2.2k sqft2436 Oak Forest Dr, Holland, MI 49424Sold
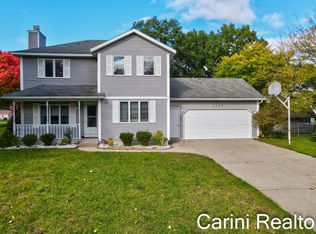
- $410,0006 bd3 ba2.6k sqft2496 Oak Forest Dr, Holland, MI 49424Sold
- $407,9004 bd3 ba2.7k sqft2507 Jameswood Ct, Holland, MI 49424Off Market
- $336,9003 bd1 ba1.2k sqft2478 Jameswood Ct, Holland, MI 49424Off Market
- $374,7004 bd2 ba1.5k sqft2492 Jameswood Ct, Holland, MI 49424Off Market
Nearby schools
GreatSchools rating
- 4/10Great Lakes Elementary SchoolGrades: PK-5Distance: 2.7 mi
- 5/10Harbor Lights Middle SchoolGrades: 6-8Distance: 1.2 mi
- 6/10West Ottawa High School CampusGrades: 9-12Distance: 2.9 mi
Get a cash offer in 3 minutes
Find out how much your home could sell for in as little as 3 minutes with a no-obligation cash offer.
Estimated market value
$503,200
Get a cash offer in 3 minutes
Find out how much your home could sell for in as little as 3 minutes with a no-obligation cash offer.
Estimated market value
$503,200
- Michigan
- Ottawa County
- Holland
- 49424
- 2481 Jameswood Ct
Nearby cities
Nearby neighborhoods
Nearby zip codes
Other Holland Topics
