Exquisite five bedroom estate with finished basement located in the sought-after Oconee County School District! Welcome to this stunning custom-built luxury home offering nearly 6,600 square feet of exceptional living space, ideally located in Oconee County with an Athens address. Just minutes from downtown Athens and the University of Georgia, this elegant residence combines stately design with comfort and functionality. This spacious home features five large bedrooms and multiple living areas, including a fully finished terrace level with a bar, media room, home gym, office, and guest suite with full bath and sitting area perfect for entertaining or multi-generational living. The gourmet kitchen showcases rich cabinetry, granite countertops, a center island, and high-end stainless appliances, flowing seamlessly into the formal dining room and cozy family room with built-in shelving and natural light throughout. Enjoy timeless details such as heavy crown molding, wood floors, arched entries, and designer lighting. The large lot provides a peaceful and private setting, while still offering convenience to local shopping, dining, and recreation. Located in the award-winning Oconee County School District, this property offers the best of luxury living with proximity to Athens amenities.
Closed
$1,210,000
2481 Lakewood Manor Dr, Athens, GA 30606
5beds
6,549sqft
Single Family Residence
Built in 2006
0.71 Acres Lot
$1,214,100 Zestimate®
$185/sqft
$4,255 Estimated rent
Home value
$1,214,100
$1.06M - $1.40M
$4,255/mo
Zestimate® history
Owner options
List your home for rent
$4,255/mo
Rent Zestimate®
Find your next renter with Zillow Rental Manager. Plus, with online applications, you can quickly screen prospective tenants – for free.
$4,255/mo
Rent Zestimate®
Refinance and save
$8,115/mo
Est. payment
Refinancing to a lower rate could help reduce your monthly payments and save thousands over the life of the loan.
$8,115/mo
Est. payment
Explore your selling options
Work with a Zillow partner agent
Leverage their expertise and Zillow's premium Showcase listings to get your home seen by more buyers.
Get startedList with your own agent
Get your home in front of millions of buyers by listing it on Zillow.
Learn how to do itSell it yourself
Take full control of how buyers see your home on Zillow by listing For Sale by Owner (FSBO).
List your homeWhat's special
Zillow last checked:
Listing updated:
Listed by:
Jennifer Westmoreland 706-389-9953,
Coldwell Banker Upchurch Realty
Bought with:
Bill Strickland, 263930
Strick-Land, LLC
Source: GAMLS,MLS#: 10663635
Facts & features
Interior
Bedrooms & bathrooms
- Bedrooms: 5
- Bathrooms: 5
- Full bathrooms: 4
- 1/2 bathrooms: 1
- Main level bathrooms: 1
- Main level bedrooms: 1
Rooms
- Room types: Bonus Room, Den, Exercise Room, Foyer, Game Room, Great Room, Keeping Room, Laundry, Media Room, Office
Dining room
- Features: Separate Room
Kitchen
- Features: Breakfast Room, Kitchen Island, Solid Surface Counters, Walk-in Pantry
Heating
- Central
Cooling
- Central Air
Appliances
- Included: Cooktop, Dishwasher, Disposal, Electric Water Heater, Microwave, Oven, Refrigerator, Stainless Steel Appliance(s)
- Laundry: In Hall
Features
- Bookcases, Double Vanity, High Ceilings, Master On Main Level, Separate Shower, Tile Bath, Tray Ceiling(s), Walk-In Closet(s), Wet Bar
- Flooring: Carpet, Hardwood, Tile
- Windows: Double Pane Windows
- Basement: Bath Finished,Daylight,Finished,Full
- Number of fireplaces: 3
- Fireplace features: Factory Built, Family Room, Living Room, Masonry, Outside
Interior area
- Total structure area: 6,549
- Total interior livable area: 6,549 sqft
- Finished area above ground: 6,549
- Finished area below ground: 0
Property
Parking
- Total spaces: 3
- Parking features: Attached, Garage, Garage Door Opener, Kitchen Level
- Has attached garage: Yes
Features
- Levels: One and One Half
- Stories: 1
- Patio & porch: Deck, Patio, Porch
- Has private pool: Yes
- Pool features: Pool/Spa Combo
Lot
- Size: 0.71 Acres
- Features: Cul-De-Sac
Details
- Parcel number: C 02AF013
- Other equipment: Home Theater
Construction
Type & style
- Home type: SingleFamily
- Architectural style: Brick/Frame,Traditional
- Property subtype: Single Family Residence
Materials
- Brick, Concrete
- Foundation: Slab
- Roof: Composition
Condition
- Resale
- New construction: No
- Year built: 2006
Utilities & green energy
- Sewer: Septic Tank
- Water: Public
- Utilities for property: Electricity Available, High Speed Internet, Natural Gas Available, Underground Utilities, Water Available
Community & HOA
Community
- Features: Sidewalks, Street Lights
- Security: Carbon Monoxide Detector(s), Security System, Smoke Detector(s)
- Subdivision: Lakewood Manor
HOA
- Has HOA: Yes
- Services included: Facilities Fee, Reserve Fund
- HOA fee: $900 annually
Location
- Region: Athens
Financial & listing details
- Price per square foot: $185/sqft
- Tax assessed value: $1,131,623
- Annual tax amount: $8,155
- Date on market: 1/1/2026
- Cumulative days on market: 54 days
- Listing agreement: Exclusive Right To Sell
- Listing terms: Cash,Conventional
- Electric utility on property: Yes
Price history
| Date | Event | Price |
|---|---|---|
| 4/8/2026 | Sold | $1,210,000-1.2%$185/sqft |
Source:  GAMLS #10663635 Report a problem GAMLS #10663635 Report a problem | ||
| 3/10/2026 | Pending sale | $1,225,000$187/sqft |
Source: GAMLS #10663635 Report a problem | ||
| 2/24/2026 | Contingent | $1,225,000$187/sqft |
Source:  Hive MLS #CL345819 Report a problem Hive MLS #CL345819 Report a problem | ||
| 1/1/2026 | Price change | $1,225,000-2%$187/sqft |
Source: Hive MLS #CL345819 Report a problem | ||
| 7/29/2025 | Price change | $1,250,000-3.5%$191/sqft |
Source: Hive MLS #CM1026215 Report a problem | ||
| 6/6/2025 | Listed for sale | $1,295,000+75.6%$198/sqft |
Source: Hive MLS #1026215 Report a problem | ||
| 6/16/2008 | Sold | $737,600+541.4%$113/sqft |
Source: Public Record Report a problem | ||
| 1/17/2006 | Sold | $115,000$18/sqft |
Source: Public Record Report a problem | ||
Public tax history
| Year | Property taxes | Tax assessment |
|---|---|---|
| 2025 | $7,770 -10.1% | $452,649 +3.7% |
| 2024 | $8,644 -1.5% | $436,494 +6.5% |
| 2023 | $8,780 +9% | $409,796 +17.6% |
| 2022 | $8,054 +8.1% | $348,579 +8.3% |
| 2021 | $7,449 +3.9% | $321,916 +3.9% |
| 2020 | $7,167 +21.3% | $309,784 +23.8% |
| 2019 | $5,911 +0.8% | $250,246 +0.8% |
| 2018 | $5,861 -5% | $248,145 -5% |
| 2017 | $6,169 | $261,152 +1.5% |
| 2016 | $6,169 | $257,166 +0.7% |
| 2015 | $6,169 +2.1% | $255,275 +13.7% |
| 2014 | $6,043 +11.8% | $224,600 +3.2% |
| 2013 | $5,406 | $217,584 |
| 2012 | -- | -- |
| 2011 | -- | -- |
| 2010 | -- | -- |
| 2009 | -- | $264,356 +6.4% |
| 2008 | -- | $248,538 +1% |
| 2007 | -- | $246,138 |
Find assessor info on the county website
Neighborhood: 30606
Nearby homes
- $1,184,7006 bd5 ba3.9k sqft2501 Lakewood Manor Dr, Athens, GA 30606Off Market
- $1,633,8005 bd6 ba7.9k sqft2391 Lakewood Manor Dr, Athens, GA 30606Off Market
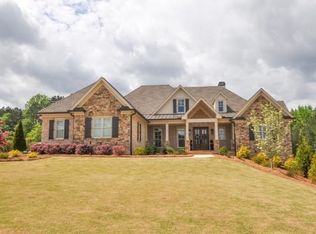
- $974,9004 bd3 ba3.3k sqft2271 Lakewood Manor Dr, Athens, GA 30606Off Market
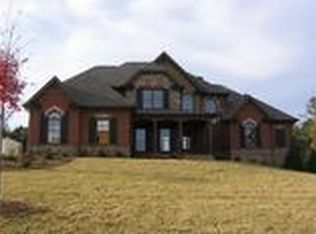
- $1,160,3005 bd4 ba5.5k sqft1011 Lakewood Ct, Athens, GA 30606Off Market
- $1,044,1005 bd5 ba4.6k sqft2380 Lakewood Manor Dr, Athens, GA 30606Off Market
- $1,126,6004 bd4 ba3.3k sqft1141 Lakewood Ct, Athens, GA 30606Off Market
- $1,020,200-- bd-- ba3.2k sqft2151 Lakewood Manor Dr, Athens, GA 30606Off Market
- $961,7006 bd5 ba5.4k sqft2230 Lakewood Manor Dr, Athens, GA 30606Off Market
Nearby schools
GreatSchools rating
- 8/10Oconee County Elementary SchoolGrades: PK,3-5Distance: 1.7 mi
- 7/10Oconee County Middle SchoolGrades: 6-8Distance: 1.6 mi
- 10/10Oconee County High SchoolGrades: 9-12Distance: 2.6 mi
Schools provided by the listing agent
- Elementary: Oconee
- Middle: Oconee
- High: Oconee
Source: GAMLS. This data may not be complete. We recommend contacting the local school district to confirm school assignments for this home.


Get pre-qualified for a loan
At Zillow Home Loans, we can pre-qualify you in as little as 5 minutes with no impact to your credit score.An equal housing lender. NMLS #10287.
Sell for more on Zillow
Get a Zillow Showcase℠ listing at no additional cost and you could sell for .
$1,214,100
2% more
+$24,282
With Zillow Showcase(estimated)
$1,238,382
- Georgia
- Oconee County
- Athens
- 30606
- 2481 Lakewood Manor Dr
Nearby cities
Nearby neighborhoods
Nearby zip codes
Other Athens Topics
