**Seller may consider buyer concessions if made in an offer**Welcome to an extraordinary showpiece in the highly sought-after Wekiva Run community of Apopka—a GATED enclave known for its peaceful setting and upscale homes. This breathtaking, fully modernized 5-bedroom, 4-bath residence offers nearly 3,400 SQUARE FEET of refined living space and truly must be seen to be believed. From the moment you arrive, the paver driveway and 3-car garage set the tone for what awaits inside. Major updates provide peace of mind, including a BRAND-NEW RO0F (2025), PAID-OFF SOLAR PANELS (2019) and meticulous maintenance throughout. Step through FRENCH DOORS adorned with decorative glass panels into soaring ceilings, STUNNING ARCHITECTURAL DETAILS, and rich WOOD-LOOK TILE FLOORING (2021) that flows throughout the main level. UNIQUE TRAY CEILINGS in the main spaces elevate the home’s elegance, while TWO-PIECE CROWN MOLDING and FRESH INTERIOR PAINT (2023) enhances the light, bright ambiance. The Living Room makes a dramatic statement with a SHIPLAP ACCENT WALL, decorative electric fireplace, and sliding glass doors that open to your PRIVATE OUTDOOR OASIS. The SPECTACULAR CHEF'S KITCHEN, remodeled in 2020, is both stylish and functional with crisp white cabinetry, QUARTZ COUNTERTOPS, built-in ovens, cooktop, oversized breakfast bar, closet pantry, and a sunny EAT-IN SPACE overlooking the pool. It opens seamlessly to the Family Room, where SURROUND SOUND SPEAKERS in the ceiling and additional sliders to the patio make gatherings effortless. A separate FORMAL DINING ROOM and a dedicated OFFICE/DEN provide flexibility for both entertaining and working from home. The luxurious Primary Suite offers serene pool views and a REMODELED SPA-INSPIRED EN SUITE BATH, featuring a garden tub, dual vanities, an expansive seamless rain shower, private water closet, and TWO GENEROUS WALK-IN CLOSETS. The thoughtfully designed THREE-WAY SPLIT floor plan includes three additional bedrooms and a beautifully updated full bath on the main level, along with a convenient pool bath. The laundry room adds charm with SHIPLAP WALLS, cabinetry, and shelving for extra storage. Upstairs, you’ll find a SPACIOUS LOFT, a FULLY EQUIPPED MEDIA ROOM with projector and seating for eight, plus a FIFTH BEDROOM with shiplap detail and another full bath—perfect for guests or multigenerational living. Step outside into your own private RESORT-STYLE SANCTUARY, where indoor and outdoor living blend seamlessly. The expansive covered lanai opens to a stunning pool oasis featuring graceful walk-in entry steps and ELEGANT WATERFALL FEATURES that create both visual beauty and tranquil ambiance. The TRAVERTINE-ACCENTED OUTDOOR KITCHEN (2018), complete with bar seating and a sleek aluminum roof, provides a luxurious space for hosting sunset dinners or weekend gatherings, all framed by a pristine VINYL PRIVACY FENCE (2016). Residents of Wekiva Run enjoy gated privacy, sidewalks for evening strolls, community green spaces, and access to TOP-RATED Apopka schools. The location is exceptional—JUST MINUTES from Wekiwa Springs State Park, Kelly Park/Rock Springs, scenic trails, golf courses, and the Northwest Recreation Complex. CONVENIENT ACCESS to SR-429 makes commuting to Orlando, downtown attractions, and area beaches effortless. This is more than a home—it’s a PRIVATE RETREAT designed for luxurious everyday living and unforgettable entertaining.
Sold for $815,000
$815,000
2481 MISTY COVE CIRCLE, APOPKA, FL 32712
5beds
3,382sqft
Single Family Residence
Built in 2014
0.32 Acres Lot
$815,100 Zestimate®
$241/sqft
$3,486 Estimated rent
Home value
$815,100
$750,000 - $888,000
$3,486/mo
Zestimate® history
Owner options
List your home for rent
$3,486/mo
Rent Zestimate®
Find your next renter with Zillow Rental Manager. Plus, with online applications, you can quickly screen prospective tenants – for free.
$3,486/mo
Rent Zestimate®
Refinance and save
$6,017/mo
Est. payment
Refinancing to a lower rate could help reduce your monthly payments and save thousands over the life of the loan.
$6,017/mo
Est. payment
Explore your selling options
Work with a Zillow partner agent
Leverage their expertise and Zillow's premium Showcase listings to get your home seen by more buyers.
Get startedList with your own agent
Get your home in front of millions of buyers by listing it on Zillow.
Learn how to do itSell it yourself
Take full control of how buyers see your home on Zillow by listing For Sale by Owner (FSBO).
List your homeWhat's special
Expansive covered lanaiOversized breakfast barPrivate resort-style sanctuaryFresh interior paintPristine vinyl privacy fenceQuartz countertopsElegant waterfall features
Zillow last checked:
Listing updated:
Listed by:
Jenny Wemert 407-809-1193,
WEMERT GROUP REALTY LLC 407-743-8356,
Corey Welch 407-462-9915,
WEMERT GROUP REALTY LLC
Bought with:
Lindsie Fann, 3279029
RE/MAX 200 REALTY
Source: Stellar MLS,MLS#: O6382608 Originating MLS: Orlando Regional
Originating MLS: Orlando Regional
Facts & features
Interior
Bedrooms & bathrooms
- Bedrooms: 5
- Bathrooms: 4
- Full bathrooms: 4
Rooms
- Room types: Bonus Room, Breakfast Room Separate, Den/Library/Office, Family Room, Dining Room, Living Room, Loft, Media Room
Primary bedroom
- Features: Ceiling Fan(s), En Suite Bathroom, Walk-In Closet(s)
- Level: First
- Area: 294 Square Feet
- Dimensions: 14x21
Bedroom 2
- Features: Ceiling Fan(s), Built-in Closet
- Level: First
- Area: 120 Square Feet
- Dimensions: 10x12
Bedroom 3
- Features: Ceiling Fan(s), Built-in Closet
- Level: First
- Area: 156 Square Feet
- Dimensions: 12x13
Bedroom 4
- Features: Ceiling Fan(s), Built-in Closet
- Level: First
- Area: 144 Square Feet
- Dimensions: 12x12
Bedroom 5
- Features: Ceiling Fan(s), Built-in Closet
- Level: Second
- Area: 143 Square Feet
- Dimensions: 11x13
Primary bathroom
- Features: Dual Sinks, Garden Bath, Rain Shower Head, Split Vanities, Tub with Separate Shower Stall, Water Closet/Priv Toilet, Window/Skylight in Bath, Dual Closets
- Level: First
- Area: 220 Square Feet
- Dimensions: 22x10
Dining room
- Level: First
- Area: 168 Square Feet
- Dimensions: 14x12
Family room
- Features: Ceiling Fan(s)
- Level: First
- Area: 306 Square Feet
- Dimensions: 17x18
Kitchen
- Features: Breakfast Bar, Pantry, Kitchen Island, Stone Counters, Built-in Closet
- Level: First
- Area: 300 Square Feet
- Dimensions: 20x15
Laundry
- Features: Built-In Shelving
- Level: First
- Area: 54 Square Feet
- Dimensions: 9x6
Living room
- Level: First
- Area: 182 Square Feet
- Dimensions: 14x13
Loft
- Features: Ceiling Fan(s)
- Level: Second
- Area: 280 Square Feet
- Dimensions: 20x14
Media room
- Features: Ceiling Fan(s), No Closet
- Level: Second
- Area: 216 Square Feet
- Dimensions: 18x12
Office
- Features: Ceiling Fan(s)
- Level: First
- Area: 154 Square Feet
- Dimensions: 11x14
Heating
- Central, Heat Pump
Cooling
- Central Air
Appliances
- Included: Bar Fridge, Oven, Convection Oven, Cooktop, Dishwasher, Disposal, Dryer, Electric Water Heater, Microwave, Range Hood, Refrigerator, Washer
- Laundry: Electric Dryer Hookup, Laundry Room, Washer Hookup
Features
- Cathedral Ceiling(s), Ceiling Fan(s), Crown Molding, Eating Space In Kitchen, High Ceilings, Kitchen/Family Room Combo, Open Floorplan, Primary Bedroom Main Floor, Solid Wood Cabinets, Split Bedroom, Stone Counters, Thermostat, Tray Ceiling(s), Walk-In Closet(s)
- Flooring: Carpet, Tile
- Doors: French Doors, Outdoor Kitchen, Sliding Doors
- Windows: Double Pane Windows, Window Treatments
- Has fireplace: Yes
- Fireplace features: Decorative, Electric, Insert, Living Room, Non Wood Burning
Interior area
- Total structure area: 4,337
- Total interior livable area: 3,382 sqft
Property
Parking
- Total spaces: 3
- Parking features: Driveway, Garage Door Opener
- Attached garage spaces: 3
- Has uncovered spaces: Yes
- Details: Garage Dimensions: 19x23
Features
- Levels: Two
- Stories: 2
- Patio & porch: Rear Porch, Screened
- Exterior features: Irrigation System, Lighting, Outdoor Kitchen, Private Mailbox, Rain Gutters, Sidewalk
- Has private pool: Yes
- Pool features: Chlorine Free, Gunite, In Ground, Lighting, Salt Water
- Fencing: Fenced,Vinyl
Lot
- Size: 0.32 Acres
- Features: City Lot, Oversized Lot, Sidewalk
- Residential vegetation: Oak Trees, Trees/Landscaped
Details
- Parcel number: 302028914602990
- Zoning: RSF-1A
- Special conditions: None
Construction
Type & style
- Home type: SingleFamily
- Property subtype: Single Family Residence
Materials
- Block, Stucco
- Foundation: Slab
- Roof: Shingle
Condition
- New construction: No
- Year built: 2014
Utilities & green energy
- Electric: Photovoltaics Seller Owned
- Sewer: Public Sewer
- Water: Public
- Utilities for property: Cable Available, Electricity Connected, Public, Sewer Connected, Water Connected
Green energy
- Energy generation: Solar
Community & HOA
Community
- Features: Gated Community - No Guard, Park, Sidewalks
- Security: Closed Circuit Camera(s), Gated Community, Security System, Smoke Detector(s)
- Pet fee: $0 monthly
- Subdivision: WEKIVA RUN PH IIIC
HOA
- Has HOA: Yes
- Amenities included: Gated, Park
- HOA fee: $150 monthly
- HOA name: Edison Association Management
- HOA phone: 407-317-5252
Location
- Region: Apopka
Financial & listing details
- Price per square foot: $241/sqft
- Tax assessed value: $593,764
- Annual tax amount: $5,723
- Date on market: 2/24/2026
- Cumulative days on market: 5 days
- Listing terms: Cash,Conventional,VA Loan
- Ownership: Fee Simple
- Total actual rent: 0
- Electric utility on property: Yes
- Road surface type: Paved, Asphalt
Price history
| Date | Event | Price |
|---|---|---|
| 5/8/2026 | Sold | $815,000$241/sqft |
Source:  Stellar MLS #O6382608 Report a problem Stellar MLS #O6382608 Report a problem | ||
| 3/1/2026 | Pending sale | $815,000$241/sqft |
Source: Stellar MLS #O6382608 Report a problem | ||
| 2/24/2026 | Listed for sale | $815,000+116.8%$241/sqft |
Source: Stellar MLS #O6382608 Report a problem | ||
| 12/6/2015 | Listing removed | $375,990$111/sqft |
Source: Exit Realty Access, LLC #R4700484S Report a problem | ||
| 9/1/2015 | Listed for sale | $375,990$111/sqft |
Source: Exit Realty Access, LLC #R4700484S Report a problem | ||
| 7/21/2015 | Listing removed | $375,990$111/sqft |
Source: Exit Realty Access, LLC #R4700484S Report a problem | ||
| 6/10/2015 | Listed for sale | $375,990-0.3%$111/sqft |
Source: Exit Realty Access, LLC #R4700484S Report a problem | ||
| 6/2/2015 | Sold | $377,000$111/sqft |
Source: Public Record Report a problem | ||
Public tax history
| Year | Property taxes | Tax assessment |
|---|---|---|
| 2024 | $5,626 +6.9% | $383,719 +3% |
| 2023 | $5,263 +4.1% | $372,543 +3% |
| 2022 | $5,057 +1.4% | $361,692 +3% |
| 2021 | $4,988 +0.1% | $351,157 +1.4% |
| 2020 | $4,982 +2.4% | $346,309 +2.3% |
| 2019 | $4,866 +12.2% | $338,523 +11.9% |
| 2018 | $4,337 | $302,402 -2.2% |
| 2017 | $4,337 +2.7% | $309,127 +1.1% |
| 2016 | $4,224 +0.1% | $305,814 +4.7% |
| 2015 | $4,219 +708.8% | $292,064 +873.5% |
| 2014 | $522 | $30,000 |
| 2011 | -- | -- |
| 2010 | -- | -- |
| 2009 | -- | -- |
| 2008 | -- | -- |
| 2007 | -- | -- |
Find assessor info on the county website
Neighborhood: 32712
Nearby homes
- $759,6004 bd4 ba3.5k sqft2487 Misty Cove Cir, Apopka, FL 32712Off Market

- $542,0004 bd3 ba2.6k sqft2475 Misty Cove Cir, Apopka, FL 32712Off Market
- $577,1004 bd3 ba2.6k sqft2431 Misty Cove Cir, Apopka, FL 32712Off Market
- $545,4004 bd3 ba2.6k sqft2437 Misty Cove Cir, Apopka, FL 32712Off Market
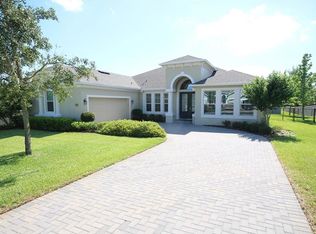
- $677,0005 bd4 ba3.4k sqft2476 Misty Cove Cir, Apopka, FL 32712Off Market
- $554,5004 bd3 ba2.6k sqft2484 Misty Cove Cir, Apopka, FL 32712Off Market
- $682,8004 bd3 ba4.3k sqft2469 Misty Cove Cir, Apopka, FL 32712Off Market
- $546,5004 bd3 ba2.6k sqft2470 Misty Cove Cir, Apopka, FL 32712Off Market
Nearby schools
GreatSchools rating
- 8/10Wolf Lake Elementary SchoolGrades: PK-5Distance: 0.7 mi
- 6/10Wolf Lake Middle SchoolGrades: 6-8Distance: 0.6 mi
- 4/10Apopka High SchoolGrades: 9-12Distance: 2.3 mi
Schools provided by the listing agent
- Elementary: Wolf Lake Elem
- Middle: Wolf Lake Middle
- High: Apopka High
Source: Stellar MLS. This data may not be complete. We recommend contacting the local school district to confirm school assignments for this home.
Get a cash offer in 3 minutes
Find out how much your home could sell for in as little as 3 minutes with a no-obligation cash offer.
Estimated market value
$815,100
Get a cash offer in 3 minutes
Find out how much your home could sell for in as little as 3 minutes with a no-obligation cash offer.
Estimated market value
$815,100
- Florida
- Orange County
- Apopka
- 32712
- 2481 MISTY COVE CIRCLE
Nearby cities
Nearby neighborhoods
Nearby zip codes
Other Apopka Topics
