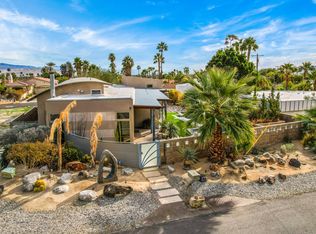
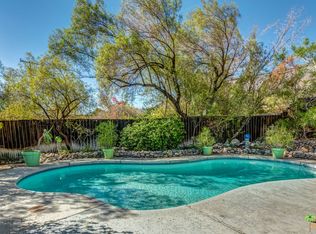
1940s ranch style living in Chino Canyon with sweeping mountain views and a true sense of place, all set within an exceptionally private setting. Nearly one third acre on a quiet street with an elevated approach creates a striking first impression, framed by swaying palms and dramatic desert peaks. 4 bedrooms and 3 baths including a substantial detached casita and excellent separation of bedrooms throughout. Thoughtful updates and freshly painted interior enhance the home's classic character, complemented by a newer HVAC system for year round comfort. Fee Land (you own it) and currently eligible for the city's SHORT TERM RENTAL permit add flexibility for full time, seasonal, or investment use. Big views of Little Tuscany, Chino Canyon, and surrounding mountains unfold from the rooftop deck, especially magical at sunset. A modernist breeze block detail sets the tone as you enter the living room featuring vaulted ceilings and a focal point fireplace. The kitchen with island and adjacent dining area open directly to the saltwater pool and patio, creating effortless indoor outdoor flow and multiple conversation areas. A commercial grade sunshade extends over the patio for comfortable outdoor living, while a whole house water treatment system and reverse osmosis system in the kitchen add an extra layer of quality and convenience. The bright primary suite offers large windows and direct access to the side yard and patio, while Guest Bedrooms 2 and 3 are positioned on the opposite end of the home for privacy. The casita delivers its own living area, kitchenette with breakfast bar, separate bedroom and bath, plus both front and rear doors with easy access to the pool. Low maintenance desert landscaping with lemon, lime, and grapefruit trees pairs beautifully with the setting. You'll enjoy close proximity to Uptown Palm Springs and coveted neighborhoods including Little Tuscany and Vista Las Palmas. Once home to Hollywood actor Tom Neal, best known for his role in Detour, this property captures the enduring spirit of Palm Springs golden era living.
Sold for $1,000,000
$1,000,000
2481 N Cardillo Ave, Palm Springs, CA 92262
4beds
1,972sqft
Residential, Single Family Residence
Built in 1947
10,454 Square Feet Lot
$999,900 Zestimate®
$507/sqft
$5,807 Estimated rent
Home value
$999,900
$910,000 - $1.09M
$5,807/mo
Zestimate® history
Owner options
List your home for rent
$5,807/mo
Rent Zestimate®
Find your next renter with Zillow Rental Manager. Plus, with online applications, you can quickly screen prospective tenants – for free.
$5,807/mo
Rent Zestimate®
Refinance and save
$6,367/mo
Est. payment
Refinancing to a lower rate could help reduce your monthly payments and save thousands over the life of the loan.
$6,367/mo
Est. payment
Explore your selling options
Work with a Zillow partner agent
Leverage their expertise and Zillow's premium Showcase listings to get your home seen by more buyers.
Get startedList with your own agent
Get your home in front of millions of buyers by listing it on Zillow.
Learn how to do itSell it yourself
Take full control of how buyers see your home on Zillow by listing For Sale by Owner (FSBO).
List your homeWhat's special
Saltwater poolFocal point fireplaceExceptionally private settingRooftop deckSubstantial detached casitaKitchen with islandSweeping mountain views
Zillow last checked:
Listing updated:
Listed by:
Brady Sandahl DRE # 01416687 760-656-6052,
Keller Williams Luxury Homes 760-322-2286,
Lynn Mallotto DRE # 01995074 760-969-1000,
Keller Williams Realty
Bought with:
Will Cook, DRE # 01879277
Equity Union
Source: CLAW,MLS#: 26652753PS
Facts & features
Interior
Bedrooms & bathrooms
- Bedrooms: 4
- Bathrooms: 3
- Full bathrooms: 3
Rooms
- Room types: Formal Entry, Entry, Guest House, Dining Room, Patio Open, Utility Room, Living Room
Bedroom
- Level: Main
Bathroom
- Features: Shower Stall, Tile, Remodeled
Kitchen
- Features: Kitchen Island
Heating
- Wall, Zoned
Cooling
- Air Conditioning, Ceiling Fan(s), Zoned, Wall Unit(s)
Appliances
- Included: Gas Cooktop, Oven, Built-Ins, Dryer, Washer, Refrigerator, Vented Exhaust Fan, Disposal, Dishwasher, Exhaust Fan, Range/Oven, Water Filter, Tankless Water Heater
- Laundry: Laundry Room
Features
- Recessed Lighting, High Ceilings, Built-in Features, Ceiling Fan(s), Built-Ins, Dining Area
- Flooring: Tile, Other
- Doors: French Doors, Sliding Doors
- Windows: Custom Window Covering, Blinds
- Number of fireplaces: 1
- Fireplace features: Living Room
Interior area
- Total structure area: 1,972
- Total interior livable area: 1,972 sqft
Property
Parking
- Total spaces: 2
- Parking features: Driveway, RV Access/Parking, Open
- Uncovered spaces: 2
Features
- Levels: One
- Stories: 1
- Entry location: Living Room
- Patio & porch: Patio, Roof Top Deck, Front Porch
- Has private pool: Yes
- Pool features: Heated And Filtered, Gunite, Salt Water, Private
- Spa features: None
- Fencing: Wood,Fenced Yard
- Has view: Yes
- View description: Pool, Mountain(s)
- Has water view: Yes
Lot
- Size: 10,454 Square Feet
- Features: Landscaped
Details
- Additional structures: Guest House, Attached Guest House
- Parcel number: 504222006
- Zoning: R1C
- Special conditions: Standard
- Other equipment: Cable
Construction
Type & style
- Home type: SingleFamily
- Architectural style: Ranch
- Property subtype: Residential, Single Family Residence
Materials
- Stucco
- Foundation: Slab
- Roof: Asphalt,Flat
Condition
- Year built: 1947
Utilities & green energy
- Sewer: In Connected and Paid
- Water: Water District
- Utilities for property: Cable Available
Community & HOA
Community
- Security: Carbon Monoxide Detector(s), Smoke Detector(s)
HOA
- Has HOA: No
Location
- Region: Palm Springs
Financial & listing details
- Price per square foot: $507/sqft
- Tax assessed value: $625,302
- Annual tax amount: $7,522
- Date on market: 2/17/2026
- Inclusions: All attached appliances
- Exclusions: All personal inventory
Price history
| Date | Event | Price |
|---|---|---|
| 6/10/2026 | Sold | $1,000,000-8.7%$507/sqft |
Source:  CLAW #26652753PS Report a problem CLAW #26652753PS Report a problem | ||
| 6/3/2026 | Pending sale | $1,095,000$555/sqft |
Source: CLAW #26652753PS Report a problem | ||
| 5/27/2026 | Contingent | $1,095,000$555/sqft |
Source: CLAW #26652753PS Report a problem | ||
| 5/5/2026 | Price change | $1,095,000-4.4%$555/sqft |
Source: CLAW #26652753PS Report a problem | ||
| 3/25/2026 | Price change | $1,145,000-4.2%$581/sqft |
Source: CLAW #26652753PS Report a problem | ||
| 2/17/2026 | Listed for sale | $1,195,000+117.7%$606/sqft |
Source: CLAW #26652753PS Report a problem | ||
| 6/11/2020 | Sold | $549,000-5.3%$278/sqft |
Source:  CDAR/ Desert Area MLS #219039772 Report a problem CDAR/ Desert Area MLS #219039772 Report a problem | ||
| 4/22/2020 | Pending sale | $579,900$294/sqft |
Source: Keller Williams Realty #219039772 Report a problem | ||
| 2/28/2020 | Listed for sale | $579,900+41.4%$294/sqft |
Source: Keller Williams Realty #219039772 Report a problem | ||
| 11/21/2017 | Sold | $410,000+2.5%$208/sqft |
Source: Public Record Report a problem | ||
| 11/1/2017 | Pending sale | $399,900$203/sqft |
Source: Rodeo Realty- Woodland Hills Office #SR17241123 Report a problem | ||
| 10/21/2017 | Listed for sale | $399,900$203/sqft |
Source: Rodeo Realty #SR17241123 Report a problem | ||
Public tax history
| Year | Property taxes | Tax assessment |
|---|---|---|
| 2025 | $7,522 -2.6% | $625,302 +2% |
| 2024 | $7,722 -1.8% | $613,042 +2% |
| 2023 | $7,867 -0.1% | $601,023 +2% |
| 2022 | $7,877 +2.1% | $589,240 +2% |
| 2021 | $7,719 +38.6% | $577,687 +35.4% |
| 2020 | $5,569 | $426,563 +2% |
| 2019 | -- | $418,200 +2% |
| 2018 | $5,373 +63.2% | $410,000 +64.6% |
| 2017 | $3,293 | $249,034 +2% |
| 2016 | $3,293 +7.5% | $244,152 +1.5% |
| 2015 | $3,062 +1.6% | $240,486 +2% |
| 2014 | $3,013 | $235,777 +3.4% |
| 2013 | -- | $228,000 +7% |
| 2012 | -- | $213,000 |
| 2011 | -- | $213,000 -4.9% |
| 2010 | -- | $223,917 -0.2% |
| 2009 | -- | $224,451 +2% |
| 2008 | -- | $220,051 +289.7% |
| 2007 | -- | $56,472 +2% |
| 2006 | -- | $55,366 +2% |
| 2005 | -- | $54,281 +3.9% |
| 2003 | -- | $52,244 +2% |
| 2002 | -- | $51,220 +2% |
| 2001 | $627 +2.2% | $50,216 +2% |
| 2000 | $613 | $49,232 |
Find assessor info on the county website
Neighborhood: Little Tuscany
Nearby homes
- $919,6003 bd2 ba1.1k sqft2466 N Girasol Ave, Palm Springs, CA 92262Off Market

- $1,537,5003 bd3 ba2.7k sqft2494 N Via Monte Vis, Palm Springs, CA 92262Off Market
- $732,5003 bd2 ba1.2k sqft2475 N Cardillo Ave, Palm Springs, CA 92262Off Market
- $723,2002 bd1 ba1k sqft2480 N Via Monte Vis, Palm Springs, CA 92262Off Market
- $842,0003 bd2 ba1.4k sqft2440 N Girasol Ave, Palm Springs, CA 92262Sold
- $757,5003 bd2 ba1.4k sqft2480 N Cardillo Ave, Palm Springs, CA 92262Off Market
- $876,8002 bd2 ba2.2k sqft2490 N Cardillo Ave, Palm Springs, CA 92262Off Market
- $163,3609,147 Square Feet2499 N Cardillo Ave, Palm Springs, CA 92262Off Market
Nearby schools
GreatSchools rating
- 4/10Katherine Finchy Elementary SchoolGrades: K-5Distance: 1.4 mi
- 5/10Raymond Cree Middle SchoolGrades: 6-8Distance: 1.1 mi
- 5/10Palm Springs High SchoolGrades: 9-12Distance: 3 mi
Get a cash offer in 3 minutes
Find out how much your home could sell for in as little as 3 minutes with a no-obligation cash offer.
Estimated market value
$999,900
Get a cash offer in 3 minutes
Find out how much your home could sell for in as little as 3 minutes with a no-obligation cash offer.
Estimated market value
$999,900
- California
- Riverside County
- Palm Springs
- 92262
- Little Tuscany
- 2481 N Cardillo Ave
Nearby cities
Nearby neighborhoods
Nearby zip codes
Other Palm Springs Topics
