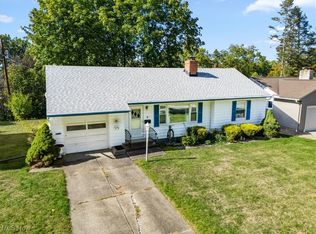
2481 N Haven Blvd, Cuyahoga Falls, OH 44223
Home value
$220,400
$203,000 - $240,000
$1,700/mo
Owner options
$1,700/mo
Rent Zestimate®
Find your next renter with Zillow Rental Manager. Plus, with online applications, you can quickly screen prospective tenants – for free.
$1,700/mo
Rent Zestimate®
$1,484/mo
Est. payment
Refinancing to a lower rate could help reduce your monthly payments and save thousands over the life of the loan.
$1,484/mo
Est. payment
Explore your selling options
Work with a Zillow partner agent
Leverage their expertise and Zillow's premium Showcase listings to get your home seen by more buyers.
Get startedList with your own agent
Get your home in front of millions of buyers by listing it on Zillow.
Learn how to do itSell it yourself
Take full control of how buyers see your home on Zillow by listing For Sale by Owner (FSBO).
List your homeWhat's special
Zillow last checked:
Listing updated:
Susan D Bortnick 216-272-2206 sbortnick@remax.net,
RE/MAX Above & Beyond
William J Penney, 348168
EXP Realty, LLC.
Facts & features
Interior
Bedrooms & bathrooms
- Bedrooms: 2
- Bathrooms: 2
- Full bathrooms: 2
- Main level bathrooms: 1
- Main level bedrooms: 2
Primary bedroom
- Description: 2 closets, owner leaving curtain rods, blinds,Flooring: Hardwood
- Level: First
- Dimensions: 15 x 10
Bedroom
- Description: Rods remain, blinds, closet,Flooring: Hardwood
- Level: First
- Dimensions: 11 x 10
Dining room
- Description: Newer dining room fixture,Flooring: Hardwood
- Level: First
- Dimensions: 11 x 8
Kitchen
- Description: Plenty of counterspace, overlooks back yard, appliances 5+/- years, room to add snack bar,Flooring: Tile
- Level: First
- Dimensions: 11 x 10
Laundry
- Description: All mechanicals present including laundry & tub and shower/toilet,Flooring: Concrete
- Level: Lower
- Dimensions: 20 x 10
Living room
- Description: Woodburning fireplace, stone entry flooring, front large window with blinds,Flooring: Hardwood
- Features: Fireplace
- Level: First
- Dimensions: 18 x 12
Other
- Description: Unfinished basement w/all mechanicals, crawl space, 2 sump pumps, workshop area, laundry, shower/toilet storage, newly repainted
- Level: Lower
- Dimensions: 20 x 20
Sunroom
- Description: Windows with blinds on all 3 windows & back door to backyard,Flooring: Laminate
- Level: First
- Dimensions: 11 x 8
Workshop
- Description: Work bench area & location of all mechanicals & full bath,Flooring: Concrete
- Level: Lower
- Dimensions: 20 x 20
Heating
- Forced Air, Gas
Cooling
- Central Air, Ceiling Fan(s)
Appliances
- Included: Dryer, Dishwasher, Disposal, Humidifier, Microwave, Range, Refrigerator, Washer
- Laundry: Laundry Chute, Washer Hookup, Electric Dryer Hookup, Inside, In Basement, Lower Level, Laundry Tub, Sink
Features
- Ceiling Fan(s), Chandelier, Crown Molding, Entrance Foyer, His and Hers Closets, Laminate Counters, Multiple Closets, Pantry, Storage
- Windows: Blinds, Double Pane Windows, Screens, Window Treatments
- Basement: Crawl Space,Full,Concrete,Unfinished,Sump Pump
- Number of fireplaces: 1
- Fireplace features: Living Room, Wood Burning
Interior area
- Total structure area: 1,320
- Total interior livable area: 1,320 sqft
- Finished area above ground: 880
- Finished area below ground: 440
Property
Parking
- Total spaces: 2
- Parking features: Additional Parking, Attached, Concrete, Carport, Garage Faces Front, Garage, Garage Door Opener, Gravel, Lighted, On Street, Storage
- Attached garage spaces: 1
- Carport spaces: 1
- Covered spaces: 2
Accessibility
- Accessibility features: None
Features
- Levels: One
- Stories: 1
- Patio & porch: Front Porch, Porch
- Exterior features: Lighting, Rain Gutters, Storage
- Pool features: None
- Fencing: Back Yard,Chain Link,Full,Gate
- Has view: Yes
- View description: Neighborhood
Lot
- Size: 7,405 Square Feet
- Dimensions: 63 x 124
- Features: Back Yard, Front Yard, Gentle Sloping, Landscaped, Rectangular Lot, Few Trees
Details
- Additional structures: Shed(s)
- Parcel number: 0216167
Construction
Type & style
- Home type: SingleFamily
- Architectural style: Ranch
- Property subtype: Single Family Residence
Materials
- Brick, Concrete, Vinyl Siding
- Foundation: Block
- Roof: Asphalt,Fiberglass
Condition
- Year built: 1951
Utilities & green energy
- Sewer: Public Sewer
- Water: Public
Community & HOA
Community
- Security: Carbon Monoxide Detector(s), Smoke Detector(s)
- Subdivision: North Haven
HOA
- Has HOA: No
Location
- Region: Cuyahoga Falls
Financial & listing details
- Price per square foot: $163/sqft
- Tax assessed value: $156,610
- Annual tax amount: $3,063
- Date on market: 3/6/2026
- Cumulative days on market: 14 days
- Listing terms: Cash,Conventional,FHA,VA Loan
Price history
| Date | Event | Price |
|---|---|---|
| 4/9/2026 | Sold | $215,000-4.4%$163/sqft |
Source: | ||
| 3/20/2026 | Pending sale | $224,900$170/sqft |
Source: | ||
| 3/9/2026 | Contingent | $224,900$170/sqft |
Source: | ||
| 3/6/2026 | Listed for sale | $224,900+77.1%$170/sqft |
Source: | ||
| 7/16/2018 | Sold | $127,000+15.9%$96/sqft |
Source: Public Record Report a problem | ||
| 2/12/2014 | Sold | $109,620-4.6%$83/sqft |
Source: | ||
| 12/12/2013 | Price change | $114,900-2.5%$87/sqft |
Source: Chervenic Realty Inc #3454327 Report a problem | ||
| 10/29/2013 | Listed for sale | $117,900+14.5%$89/sqft |
Source: Chervenic Realty Inc #3454327 Report a problem | ||
| 10/30/2009 | Sold | $103,000-6.4%$78/sqft |
Source: MLS Now #3065264 Report a problem | ||
| 9/6/2009 | Listed for sale | $110,000$83/sqft |
Source: Howard Hanna #3065264 Report a problem | ||
Public tax history
| Year | Property taxes | Tax assessment |
|---|---|---|
| 2025 | $3,008 -1.8% | $54,820 |
| 2024 | $3,063 +3.5% | $54,820 |
| 2023 | $2,960 +12.9% | $54,820 +39% |
| 2022 | $2,621 +0% | $39,435 |
| 2021 | $2,621 | $39,435 |
| 2020 | -- | $39,435 +7.9% |
| 2019 | $2,624 +17.8% | $36,558 0% |
| 2018 | $2,228 +8.7% | $36,560 |
| 2017 | $2,050 | $36,560 +7.2% |
| 2016 | $2,050 | $34,090 |
| 2015 | $2,050 0% | $34,090 |
| 2014 | $2,051 -0.1% | $34,090 -0.9% |
| 2013 | $2,053 +0% | $34,410 |
| 2012 | $2,052 +0.1% | $34,410 +0% |
| 2011 | $2,050 +4.6% | $34,406 -6.3% |
| 2010 | $1,960 | $36,726 |
| 2009 | -- | $36,726 |
| 2008 | $1,957 -4.6% | $36,726 -7.9% |
| 2007 | $2,050 +0.6% | $39,866 |
| 2006 | $2,037 +5.9% | $39,866 |
| 2005 | $1,925 | $39,866 +6.9% |
| 2004 | -- | $37,279 |
| 2003 | $1,627 +0.2% | $37,279 |
| 2002 | $1,623 +6.3% | $37,279 +3.8% |
| 2001 | $1,527 0% | $35,928 |
| 2000 | $1,528 | $35,928 |
Neighborhood: 44223
Nearby homes
- $219,0002 bd1 ba1.1k sqft2485 N Haven Blvd, Cuyahoga Falls, OH 44223Off Market
- $260,0003 bd1 ba1.3k sqft2471 N Haven Blvd, Cuyahoga Falls, OH 44223Sold

- $191,5002 bd1 ba1.4k sqft2480 19th St, Cuyahoga Falls, OH 44223Sold

- $227,2003 bd1 ba1k sqft2470 19th St, Cuyahoga Falls, OH 44223Off Market
- $224,5002 bd3 ba-- sqft2493 N Haven Blvd, Cuyahoga Falls, OH 44223Sold
- $229,1002 bd2 ba1.1k sqft2463 N Haven Blvd, Cuyahoga Falls, OH 44223Off Market
- $110,0003 bd3 ba1.5k sqft2490 19th St, Cuyahoga Falls, OH 44223Sold
- $240,0003 bd2 ba1.7k sqft2460 19th St, Cuyahoga Falls, OH 44223Sold
Nearby schools
GreatSchools rating
- 7/10Richardson Elementary SchoolGrades: K-5Distance: 0.4 mi
- 5/10Bolich Middle SchoolGrades: 6-8Distance: 0.4 mi
- 6/10Cuyahoga Falls High SchoolGrades: 9-12Distance: 0.9 mi
Schools provided by the listing agent
- District: Cuyahoga Falls CSD - 7705
Source: MLS Now. This data may not be complete. We recommend contacting the local school district to confirm school assignments for this home.
Get a cash offer in 3 minutes
- Ohio
- Summit County
- Cuyahoga Falls
- 44223
- 2481 N Haven Blvd