MOVE IN READY!The Auburn offers versatility and is great for those who love to entertain. The spacious kitchen offers an abundance of cabinetry and a large island for additional prep space. Take full advantage of the natural light coming through the dining room from the sliding glass door. The flow of the kitchen, dining room, and great room allows entertaining to be a breeze. The den located at the front of the home overlooks the porch and front yard. A spacious powder bath and linen closet are also located downstairs. Upstairs, a bright and open loft looks onto the front yard. A full hall bath serves the upstairs bedrooms and a linen closet provides extra storage. The Primary Suite, tucked at the rear of the home, feels like a retreat with its private views of the backyard. The en-suite bath boasts ample storage via the extra linen and spacious walk-in closet.This home features the following options and upgrades: Downstairs bedroom and full bathroom Gray cabinetry Double pull-out drawers in kitchen Trash pull-out in kitchen White quartz counters throughout Hard surface flooring in main areas And more! Located on lot 6 at Olivewood by Century Communities
Sold for $555,000
$555,000
2481 N Pearwood Ave, Fresno, CA 93727
4beds
3baths
2,528sqft
Residential, Single Family Residence
Built in ----
7,209 Square Feet Lot
$579,400 Zestimate®
$220/sqft
$2,987 Estimated rent
Home value
$579,400
$550,000 - $608,000
$2,987/mo
Zestimate® history
Owner options
List your home for rent
$2,987/mo
Rent Zestimate®
Find your next renter with Zillow Rental Manager. Plus, with online applications, you can quickly screen prospective tenants – for free.
$2,987/mo
Rent Zestimate®
Refinance and save
$3,520/mo
Est. payment
Refinancing to a lower rate could help reduce your monthly payments and save thousands over the life of the loan.
$3,520/mo
Est. payment
Explore your selling options
Work with a Zillow partner agent
Leverage their expertise and Zillow's premium Showcase listings to get your home seen by more buyers.
Get startedList with your own agent
Get your home in front of millions of buyers by listing it on Zillow.
Learn how to do itSell it yourself
Take full control of how buyers see your home on Zillow by listing For Sale by Owner (FSBO).
List your homeWhat's special
Zillow last checked:
Listing updated:
Listed by:
Jerrissa Adkins,
BMC Realty Advisors, Inc
Bought with:
Jerrissa Adkins
BMC Realty Advisors, Inc
Source: Fresno MLS,MLS#: 593281Originating MLS: Fresno MLS
Facts & features
Interior
Bedrooms & bathrooms
- Bedrooms: 4
- Bathrooms: 3
Primary bedroom
- Area: 0
- Dimensions: 0 x 0
Bedroom 1
- Area: 0
- Dimensions: 0 x 0
Bedroom 2
- Area: 0
- Dimensions: 0 x 0
Bedroom 3
- Area: 0
- Dimensions: 0 x 0
Bedroom 4
- Area: 0
- Dimensions: 0 x 0
Bathroom
- Features: Tub/Shower, Shower
Dining room
- Features: Formal
- Area: 0
- Dimensions: 0 x 0
Family room
- Area: 0
- Dimensions: 0 x 0
Kitchen
- Features: Breakfast Bar, Pantry
- Area: 0
- Dimensions: 0 x 0
Living room
- Area: 0
- Dimensions: 0 x 0
Basement
- Area: 0
Heating
- Has Heating (Unspecified Type)
Cooling
- 13+ SEER A/C, Central Air
Appliances
- Included: F/S Range/Oven, Gas Appliances, Disposal, Dishwasher, Microwave
- Laundry: Inside, Utility Room, Lower Level, Electric Dryer Hookup
Features
- Loft
- Windows: Double Pane Windows
- Has fireplace: No
Interior area
- Total structure area: 2,528
- Total interior livable area: 2,528 sqft
Property
Parking
- Parking features: Garage - Attached
- Has attached garage: Yes
Features
- Levels: Two
- Stories: 2
Lot
- Size: 7,209 Square Feet
- Features: Urban, Drip System
Details
- Parcel number: 57421106
Construction
Type & style
- Home type: SingleFamily
- Architectural style: Cottage
- Property subtype: Residential, Single Family Residence
Materials
- Stucco
- Foundation: Concrete
- Roof: Composition
Utilities & green energy
- Sewer: Public Sewer
- Water: Public
- Utilities for property: Public Utilities
Community & HOA
Location
- Region: Fresno
Financial & listing details
- Price per square foot: $220/sqft
- Tax assessed value: $577,422
- Date on market: 4/20/2023
- Cumulative days on market: 90 days
- Listing agreement: Exclusive Right To Sell
Price history
| Date | Event | Price |
|---|---|---|
| 6/6/2026 | Listing removed | $3,000$1/sqft |
Source: Zillow Rentals Report a problem | ||
| 5/26/2026 | Listed for rent | $3,000$1/sqft |
Source: Zillow Rentals Report a problem | ||
| 5/22/2026 | Listing removed | $579,999$229/sqft |
Source: Fresno MLS #648287 Report a problem | ||
| 4/15/2026 | Price change | $579,999-1.7%$229/sqft |
Source: Fresno MLS #642416 Report a problem | ||
| 1/18/2026 | Listed for sale | $589,900-0.9%$233/sqft |
Source: Fresno MLS #642416 Report a problem | ||
| 1/15/2026 | Listing removed | $595,000$235/sqft |
Source: Fresno MLS #641232 Report a problem | ||
| 12/19/2025 | Listed for sale | $595,000+7.2%$235/sqft |
Source: Fresno MLS #641232 Report a problem | ||
| 9/15/2023 | Sold | $555,000-1.8%$220/sqft |
Source: Fresno MLS #593281 Report a problem | ||
| 8/23/2023 | Pending sale | $564,990$223/sqft |
Source: Fresno MLS #593281 Report a problem | ||
| 7/21/2023 | Price change | $564,990-1.2%$223/sqft |
Source: Fresno MLS #593281 Report a problem | ||
| 6/7/2023 | Listed for sale | $571,795$226/sqft |
Source: Fresno MLS #593281 Report a problem | ||
| 6/1/2023 | Pending sale | $571,795$226/sqft |
Source: Fresno MLS #593281 Report a problem | ||
| 4/28/2023 | Listed for sale | $571,795$226/sqft |
Source:  Century Communities Report a problem Century Communities Report a problem | ||
| 4/27/2023 | Listing removed | -- |
Source: Fresno MLS #593281 Report a problem | ||
| 4/20/2023 | Listed for sale | $571,795$226/sqft |
Source: Fresno MLS #593281 Report a problem | ||
Public tax history
| Year | Property taxes | Tax assessment |
|---|---|---|
| 2026 | -- | $577,422 +2% |
| 2025 | $7,322 +2% | $566,100 +2% |
| 2024 | $7,181 +600.4% | $555,000 +1066.8% |
| 2023 | $1,025 +3% | $47,567 +2% |
| 2022 | $996 | $46,635 |
Find assessor info on the county website
Neighborhood: Mclane
Nearby homes
- $510,0004 bd3 ba2.2k sqft2469 N Pearwood Ave, Fresno, CA 93727Sold
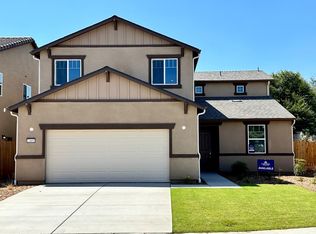
- $599,0005 bd4 ba2.7k sqft2457 N Pearwood Ave, Fresno, CA 93727For Sale

- $585,0004 bd3 ba2.7k sqft6636 E Adena Ave, Fresno, CA 93727Sold
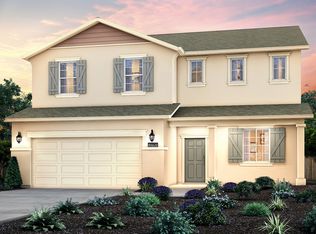
- $535,4004 bd2 ba2.2k sqft6639 E Adena Ave, Fresno, CA 93727Off Market
- $446,4003 bd1 ba1.6k sqft2445 N Pearwood Ave, Fresno, CA 93727Off Market
- $545,0004 bd3 ba2.2k sqft6648 E Adena Ave, Fresno, CA 93727Sold
- $477,6003 bd1 ba1.6k sqft6651 E Adena Ave, Fresno, CA 93727Off Market
- $507,6004 bd2 ba2.2k sqft2433 N Pearwood Ave, Fresno, CA 93727Off Market
Nearby schools
GreatSchools rating
- 7/10Virginia R. Boris ElementaryGrades: K-6Distance: 0.5 mi
- 8/10Reyburn Intermediate SchoolGrades: 7-8Distance: 2.5 mi
- 8/10Clovis East High SchoolGrades: 9-12Distance: 2.6 mi
Schools provided by the listing agent
- Elementary: Virginia Boris
- Middle: Reyburn
- High: Clovis East
Source: Fresno MLS. This data may not be complete. We recommend contacting the local school district to confirm school assignments for this home.
Get a cash offer in 3 minutes
Find out how much your home could sell for in as little as 3 minutes with a no-obligation cash offer.
Estimated market value
$579,400
Get a cash offer in 3 minutes
Find out how much your home could sell for in as little as 3 minutes with a no-obligation cash offer.
Estimated market value
$579,400
- California
- Fresno County
- Fresno
- 93727
- Mclane
- 2481 N Pearwood Ave
Nearby cities
Nearby neighborhoods
Nearby zip codes
Other Fresno Topics
