Skip main navigation
Off market
  • $388,500

    2481 S Mumford Ave, Springfield, MO 65809

    4beds
    3,237sqft
    SingleFamily
    Built in 1990
    0.28 Acres Lot
    $388,500 Zestimate®
    $120/sqft
    $2,902 Estimated rent

    Home value

    $388,500

    $365,000 - $412,000

    $2,902/mo

    Zestimate® history
    Loading
    Loading...

    Owner options

    List your home for rent

    $2,902/mo

    Rent Zestimate®

    Find your next renter with Zillow Rental Manager. Plus, with online applications, you can quickly screen prospective tenants – for free.

    Learn more

    $2,902/mo

    Rent Zestimate®

    Refinance and save

    $2,333/mo

    Est. payment

    Refinancing to a lower rate could help reduce your monthly payments and save thousands over the life of the loan.

    See today's rates

    $2,333/mo

    Est. payment

    Explore your selling options

    Work with a Zillow partner agent

    Leverage their expertise and Zillow's premium Showcase listings to get your home seen by more buyers.

    Get started

    List with your own agent

    Get your home in front of millions of buyers by listing it on Zillow.

    Learn how to do it

    Sell it yourself

    Take full control of how buyers see your home on Zillow by listing For Sale by Owner (FSBO).

    List your home

    What's special

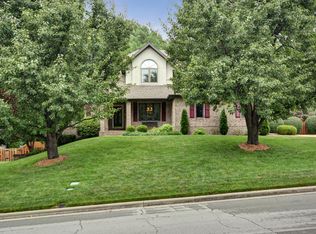
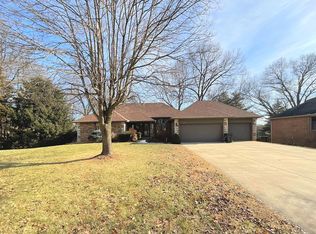
    Just outside the city limits of Southeast Springfield you'll find this move-in-ready home with brand new roof and gutters. 2481 South Mumford Avenue offers a split-level design with 3 bedrooms upstairs, a 4th bedroom downstairs and 3 full bathrooms. And with two living spaces and a 3 car garage there is ample room to stretch out. The main living room provides a wood burning fireplace and vaulted ceiling while the basement living room boasts 12 foot ceilings and a large wet bar perfect for entertaining. All appliances stay with the home including a newer kitchen refrigerator, front loading washer + dryer and a mini-fridge in the wet bar.

    This property is off market, which means it's not currently listed for sale or rent on Zillow. This may be different from what's available on other websites or public sources.

    Facts & features

    Interior

    Bedrooms & bathrooms
    • Bedrooms: 4
    • Bathrooms: 3
    • Full bathrooms: 3
    Heating
    • Forced air, Electric, Gas
    Appliances
    • Included: Dishwasher, Dryer, Garbage disposal, Microwave, Refrigerator, Washer
    • Laundry: W/D Hookup
    Features
    • Wet Bar, Walk-In Closet(s), Vaulted Ceiling(s), Kitchen/Dining Combo, Shade/Blinds/Shutters, Walk-In Shower, Counters - Tile, Living Areas (2), Formal Living Room, Bedroom (Basement), Family Room (Basement), Jetted Bathtub
    • Flooring: Tile, Carpet
    • Windows: Double Pane Windows
    • Basement: Finished
    • Attic: Pull Down Stairs
    • Has fireplace: Yes
    • Fireplace features: wood stove
    Interior area
    • Structure area source: Total by Assessor
    • Total interior livable area: 3,237 sqft
    • Finished area below ground: 800.00

    Property

    Parking
    • Total spaces: 3
    • Parking features: Garage - Attached
    Features
    • Patio & porch: Deck
    • Exterior features: Brick
    • Fencing: Wood
    Lot
    • Size: 0.28 Acres
    • Features: Level, Landscaping
    Details
    • Parcel number: 1235300015
    • Other equipment: Satellite Dish

    Construction

    Type & style
    • Home type: SingleFamily
    • Architectural style: Split Level, Traditional
    Materials
    • masonry
    Condition
    • Year built: 1990

    Utilities & green energy

    • Gas: Natural
    • Sewer: Public Sewer
    • Water: City Water

    Community & neighborhood

    Security
    • Security features: Fire Alarm
    Location
    • Region: Springfield

    HOA & financial

    HOA
    • Has HOA: Yes
    • HOA fee: $2 monthly
    • Amenities included: Common Area Maintenance

    Other

    Other facts
    • Sewer: Public Sewer
    • Flooring: Carpet, Tile
    • Appliances: Dishwasher, Refrigerator, Disposal, Dryer, Microwave, Washer, Free Standing Stove: Electric
    • AssociationYN: true
    • FireplaceYN: true
    • GarageYN: true
    • InteriorFeatures: Wet Bar, Walk-In Closet(s), Vaulted Ceiling(s), Kitchen/Dining Combo, Shade/Blinds/Shutters, Walk-In Shower, Counters - Tile, Living Areas (2), Formal Living Room, Bedroom (Basement), Family Room (Basement), Jetted Bathtub
    • AttachedGarageYN: true
    • ArchitecturalStyle: Split Level, Traditional
    • ExteriorFeatures: Deck, Curbs, Gutters & Downspouts
    • HeatingYN: true
    • PatioAndPorchFeatures: Deck
    • CoolingYN: true
    • Heating: Natural Gas, Central, Fireplace(s)
    • FireplaceFeatures: Wood Burning, Glass Doors
    • WindowFeatures: Double Pane Windows
    • LotFeatures: Level, Landscaping
    • HomeWarrantyYN: True
    • CoveredSpaces: 3
    • BelowGradeFinishedArea: 800.00
    • Fencing: Wood
    • OtherEquipment: Satellite Dish
    • SecurityFeatures: Fire Alarm
    • CurrentUse: Single Family
    • AssociationAmenities: Common Area Maintenance
    • Cooling: Ceiling Fan(s), Attic Fan, Electric
    • Attic: Pull Down Stairs
    • WaterSource: City Water
    • RoomBasementFeatures: Poured Concrete, Plumbed, Full - Finished
    • LaundryFeatures: W/D Hookup
    • ConstructionMaterials: Brick (Partial), Lapboard Siding
    • Gas: Natural
    • Basement: Plumbed, Full - Finished, Poured Concrete
    • ParkingFeatures: 3+ Car Attached Garage
    • FoundationDetails: Concrete Slab
    • RoadSurfaceType: Street - Concrete
    • CommunityFeatures: Common Area Maintenance
    • MlsStatus: Pending
    • AssociationPhone: 417-839-9110
    • AboveGradeFinishedAreaSource: Total by Assessor
    • BelowGradeFinishedAreaSource: Total by Assessor
    • BuildingAreaSource: Total by Assessor
    • LivingAreaSource: Total by Assessor
    • Road surface type: Street - Concrete

    Price history

    DateEventPrice
    3/30/2020Sold--
    Source: Agent Provided Report a problem
    2/24/2020Pending sale$239,900$74/sqft
    Source: Rhoads Real Estate #60156174 Report a problem
    2/15/2020Price change$239,900-2.1%$74/sqft
    Source: Rhoads Real Estate #60156174 Report a problem
    1/31/2020Listed for sale$245,000+150%$76/sqft
    Source: Rhoads Real Estate #60156174 Report a problem
    6/18/2010Listing removed$97,995$30/sqft
    Source: ForeclosureWarehouse.com #903331 Report a problem
    3/27/2009Listed for sale$97,995$30/sqft
    Source: U.S. Cybertek, Inc. #903331 Report a problem

    Public tax history

    YearProperty taxesTax assessment
    2025$3,412 +5.8%$65,840 +13.7%
    2024$3,224 +5.3%$57,910
    2023$3,062 +31.7%$57,910 +35.1%
    2022$2,326 +0%$42,850
    2021$2,326 +2.9%$42,850 +8%
    2020$2,259 +12.6%$39,690 +9.4%
    2018$2,007 +4.6%$36,270 +3.6%
    2017$1,919 $35,020
    2016$1,919 $35,020
    2015$1,919 +0.8%$35,020 +4.1%
    2014$1,904 $33,650 +1.4%
    2012-- $33,190
    2011-- $33,190 +3%
    2010-- $32,230 +6.4%
    2006$1,109 $30,290
    2005$1,109 +3%$30,290 +17.7%
    2004$1,076 +0.4%$25,740
    2003$1,071 +1.6%$25,740
    2002$1,054 +1%$25,740
    2001$1,044 $25,740

    Find assessor info on the county website

    Neighborhood: 65809

    Nearby schools

    GreatSchools rating
    Schools provided by the listing agent
    • Elementary: SGF-Sequiota
    • Middle: SGF-Pershing
    • High: SGF-Glendale

    Source: The MLS. This data may not be complete. We recommend contacting the local school district to confirm school assignments for this home.

    Get pre-qualified for a loan
    At Zillow Home Loans, we can pre-qualify you in as little as 5 minutes with no impact to your credit score.

    An equal housing lender. NMLS #10287.

    Sell for more on Zillow
    Get a Zillow Showcase℠ listing at no additional cost and you could sell for .
    $388,500
    2% more
    +$7,770
    With Zillow Showcase(estimated)
    $396,270