HONEY STOP THE CAR!!! Skip the cliche real estate yelling and just pull right into the driveway of this beautifully maintained 2,022-square-foot stunner in Greenwood's popular Briarstone neighborhood. Step inside and let the cathedral ceilings of the two-story great room give you all the bright, airy vibes you need. The layout flows effortlessly into an eat-in dining space and a spacious kitchen packed with ample cabinet storage, a pantry and included appliances. You will love the ultimate convenience of the main-level primary suite, boasting a full tub/shower combo, double sinks, a generous walk-in closet and easy access to the main-floor laundry room to make chores a breeze. Head upstairs to discover two additional bedrooms, a shared full bathroom, and a versatile loft paired with a flex area that is begging to become your new home office or hobby area. Say a permanent goodbye to power outage panic thanks to the included solar panels and a sleek Generac Power Cell battery storage unit tucked in the attached two-car garage. Complete with seasonal attic storage, a perfectly manageable fenced-in backyard that will not eat up your weekends and quick access to US-31, local shopping and dining. This tech-savvy beauty is absolutely ready for its next chapter! NEW hot water heater in 2025!
Active
Price cut: $5K (8/21)
$305,000
2481 Shadowbrook Trce, Greenwood, IN 46143
3beds
2,022sqft
Residential, Single Family Residence
Built in 2016
7,840 Square Feet Lot
$-- Zestimate®
$151/sqft
$23/mo HOA
What's special
Versatile loftIncluded solar panelsMain-level primary suiteDouble sinksEat-in dining spaceGenerous walk-in closetIncluded appliances
- 28 days
- 1,160
- 44
Likely to sell faster than
Zillow last checked:
Listing updated:
Listed by:
Devin Brennan 317-416-7245,
Ferris Property Group
Source: MIBOR as distributed by MLS GRID,MLS#: 22117295
Facts & features
Interior
Bedrooms & bathrooms
- Bedrooms: 3
- Bathrooms: 3
- Full bathrooms: 2
- 1/2 bathrooms: 1
- Main level bathrooms: 2
- Main level bedrooms: 1
Bedroom 2
- Level: Upper
- Area: 132 Square Feet
- Dimensions: 11x12
Bedroom 3
- Level: Upper
- Area: 143 Square Feet
- Dimensions: 11x13
Other
- Level: Main
- Area: 204 Square Feet
- Dimensions: 12 x 17
Bonus room
- Level: Upper
- Area: 128 Square Feet
- Dimensions: 8x16
Dining room
- Features: Luxury Vinyl Plank
- Level: Main
- Area: 143 Square Feet
- Dimensions: 11x13
Great room
- Features: Luxury Vinyl Plank
- Level: Main
- Area: 256 Square Feet
- Dimensions: 16 x 16
Kitchen
- Features: Luxury Vinyl Plank
- Level: Main
- Area: 100 Square Feet
- Dimensions: 10x10
Laundry
- Features: Luxury Vinyl Plank
- Level: Main
- Area: 64 Square Feet
- Dimensions: 8x8
Loft
- Level: Upper
- Area: 195 Square Feet
- Dimensions: 13x15
Heating
- Electric, Forced Air
Cooling
- Central Air
Appliances
- Included: Dishwasher, Dryer, Electric Water Heater, Disposal, Microwave, Electric Oven, Refrigerator, Washer, Water Heater, Water Softener Owned
- Laundry: Laundry Room
Features
- Attic Access, Cathedral Ceiling(s), Ceiling Fan(s), Pantry
- Windows: Wood Work Painted
- Has basement: No
- Attic: Access Only
- Number of fireplaces: 1
- Fireplace features: Electric, Family Room
Interior area
- Total structure area: 2,022
- Total interior livable area: 2,022 sqft
Property
Parking
- Total spaces: 2
- Parking features: Attached
- Attached garage spaces: 2
Features
- Levels: Two
- Stories: 2
- Patio & porch: Covered
- Fencing: Fenced,Privacy
Lot
- Size: 7,840 Square Feet
- Features: Curbs, Rural - Subdivision, Sidewalks, Trees-Small (Under 20 Ft)
Details
- Parcel number: 410509044003000030
- Horse amenities: None
Construction
Type & style
- Home type: SingleFamily
- Architectural style: Traditional
- Property subtype: Residential, Single Family Residence
Materials
- Vinyl With Brick
- Foundation: Slab
Condition
- Updated/Remodeled
- New construction: No
- Year built: 2016
Utilities & green energy
- Electric: 200+ Amp Service, Circuit Breakers, Energy Storage Device
- Water: Public
- Utilities for property: Electricity Connected, Sewer Connected, Water Connected
Green energy
- Green verification: HERS Index Score, Generac Power Cell
- Energy efficient items: Other/See Remarks, Other/See Remarks
- Energy generation: Solar
Community & HOA
Community
- Security: Security System, Smoke Detector(s), Security System Owned
- Subdivision: Briarstone
HOA
- Has HOA: Yes
- Amenities included: Maintenance
- Services included: Entrance Common, Maintenance
- HOA fee: $275 annually
- HOA phone: 317-253-1401
Location
- Region: Greenwood
Financial & listing details
- Price per square foot: $151/sqft
- Tax assessed value: $316,100
- Annual tax amount: $3,046
- Date on market: 8/6/2026
- Cumulative days on market: 30 days
- Electric utility on property: Yes
Estimated market value
Not available
Estimated sales range
Not available
Not available
Price history
| Date | Event | Price |
|---|---|---|
| 8/21/2026 | Price change | $305,000-1.6%$151/sqft |
Source:  MIBOR as distributed by MLS GRID #22117295 Report a problem MIBOR as distributed by MLS GRID #22117295 Report a problem | ||
| 8/6/2026 | Listed for sale | $310,000+37.8%$153/sqft |
Source: MIBOR as distributed by MLS GRID #22117295 Report a problem | ||
| 9/13/2024 | Listing removed | $2,150$1/sqft |
Source: Zillow Rentals Report a problem | ||
| 8/3/2024 | Listed for rent | $2,150-2.3%$1/sqft |
Source: Zillow Rentals Report a problem | ||
| 7/12/2024 | Listing removed | -- |
Source: Zillow Rentals Report a problem | ||
| 7/9/2024 | Listed for rent | $2,200$1/sqft |
Source: Zillow Rentals Report a problem | ||
| 10/23/2020 | Sold | $225,000$111/sqft |
Source: MIBOR as distributed by MLS GRID #21739581 Report a problem | ||
| 9/19/2020 | Pending sale | $225,000$111/sqft |
Source: MIBOR REALTOR Association #21739581 Report a problem | ||
| 9/17/2020 | Listed for sale | $225,000$111/sqft |
Source: MIBOR REALTOR Association #21739581 Report a problem | ||
Public tax history
| Year | Property taxes | Tax assessment |
|---|---|---|
| 2025 | $3,138 +3% | $316,100 +5.4% |
| 2024 | $3,047 +10.6% | $299,800 +2.6% |
| 2023 | $2,754 +30.7% | $292,200 +10.5% |
| 2022 | $2,107 +13.5% | $264,400 +31% |
| 2021 | $1,855 -0.8% | $201,900 +14.1% |
| 2020 | $1,870 +5% | $177,000 -0.8% |
| 2019 | $1,781 +12.8% | $178,400 +4.9% |
| 2018 | $1,579 +13372.7% | $170,000 +7.7% |
| 2017 | $12 | $157,900 +39375% |
| 2016 | -- | $400 |
Find assessor info on the county website
Monthly payment
Est. payment
Payment breakdown
Explore the cost of this home by adjusting the details. Changes won't be saved.Climate risks
Neighborhood: 46143
Nearby schools
Schools provided by the listing agent
- Elementary: Grassy Creek Elementary School
- Middle: Clark Pleasant Middle School
- High: Whiteland Community High School
Source: MIBOR as distributed by MLS GRID. This data may not be complete. We recommend contacting the local school district to confirm school assignments for this home.
Similar homes
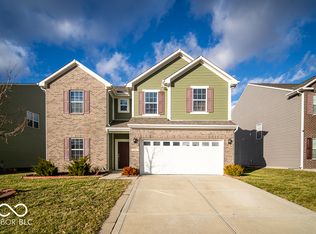
- $345,0005 bd3 ba2.1k sqft2581 Shadowbrook Trce, Greenwood, IN 46143Active
 MLS ID #22123519, Denis O'Brien, Keller Williams Indy Metro Partners. MIBOR as distributed by MLS GRID
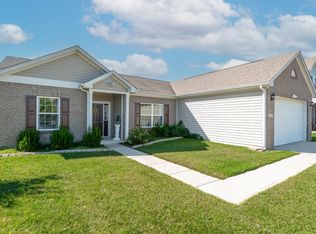
 - $319,7004 bd3 ba2.3k sqft834 Blue Ash Trl, Greenwood, IN 46143Active
 MLS ID #22082504, Angi Oakes, Berkshire Hathaway Home. MIBOR as distributed by MLS GRID
 - $300,0003 bd2 ba1.6k sqft841 Cherry Tree Ln, Greenwood, IN 46143Active
 MLS ID #22094339, Jeneene West, F.C. Tucker Company. MIBOR as distributed by MLS GRID
 - $325,0004 bd3 ba2.1k sqft995 Golden Pond Ct, Greenwood, IN 46143Active
 MLS ID #22120086, Jacob Duke, Duke Collective, Inc.. MIBOR as distributed by MLS GRID
