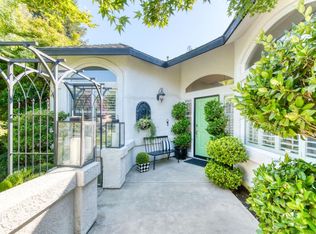
Nestled at the end of a peaceful cul-de-sac in a well-established Kingsburg neighborhood, 2481 Skansen Street offers a lifestyle that feels both serene and connected. With over 9,800 sq. ft. of land, alleyway access, extended RV parking, and owned solar for energy efficiency and lower utility costs, this property blends charm with practicality - an ideal haven for car or toy enthusiasts while still offering plenty of private outdoor living space.Inside, just over 2,000 sq. ft. of living space has been tastefully updated. The heart of the home - the kitchen- has been fully remodeled with sleek quartz countertops, a stylish backsplash, pot filler with inline filtration, under-cabinet lighting, and a brand-new stove with a custom vent. A hand-crafted mantel beam above fireplace, fresh interior paint, new blinds throughout, and an added ceiling beam in the living room bring warmth and character to the space.The floor plan was designed for convenience: a downstairs bedroom with a full bathroom offers flexibility for guests or multi-generational living, while the laundry chute upstairs adds a touch of everyday ease with the laundry on the main level. Two upstairs bedrooms boast sweeping views of the Central Valley farmland, while the primary suite is a true retreat. Step onto your private balcony to take in the serene beauty of mature trees and watch the sun rise and set in peaceful perfection.Step into the backyard and discover your own retreat: a Pebble Tec pool, lush grass, string lights, and thoughtfully upgraded landscaping. Whether it's a lively summer barbecue or a quiet evening under the stars, this backyard was designed for both relaxation and celebration. Upgrades such as a new pool pump, pool robot, and French drain system ensure your oasis stays beautiful and functional year-round.Additional upgrades include a brand-new Lennox A/C, condenser, and furnace (2023), new fencing, upgraded light fixtures throughout, and a finished garage with barn wood accents and a stainless-steel workbench. With owned solar powering your home, every detail has been considered to make this property as efficient as it is beautiful.Located just a short distance from Earling Park and surrounded by the natural beauty of the Valley, this is more than a house, it's the place where your next chapter begins.
Sold for $570,000
$570,000
2481 Skansen St, Kingsburg, CA 93631
4beds
3baths
2,005sqft
Residential, Single Family Residence
Built in 1995
9,801 Square Feet Lot
$569,600 Zestimate®
$284/sqft
$2,953 Estimated rent
Home value
$569,600
$518,000 - $627,000
$2,953/mo
Zestimate® history
Owner options
List your home for rent
$2,953/mo
Rent Zestimate®
Find your next renter with Zillow Rental Manager. Plus, with online applications, you can quickly screen prospective tenants – for free.
$2,953/mo
Rent Zestimate®
Refinance and save
$3,722/mo
Est. payment
Refinancing to a lower rate could help reduce your monthly payments and save thousands over the life of the loan.
$3,722/mo
Est. payment
Explore your selling options
Work with a Zillow partner agent
Leverage their expertise and Zillow's premium Showcase listings to get your home seen by more buyers.
Get startedList with your own agent
Get your home in front of millions of buyers by listing it on Zillow.
Learn how to do itSell it yourself
Take full control of how buyers see your home on Zillow by listing For Sale by Owner (FSBO).
List your homeWhat's special
Pebble tec poolNew pool pumpExtended rv parkingPrivate balconyMature treesNew blindsString lights
Zillow last checked:
Listing updated:
Listed by:
Brittany Olivares DRE #02136115 559-355-3862,
Iron Key Real Estate
Bought with:
Nonmember Nonmember
Nonmember
Source: Fresno MLS,MLS#: 637929Originating MLS: Fresno MLS
Facts & features
Interior
Bedrooms & bathrooms
- Bedrooms: 4
- Bathrooms: 3
Primary bedroom
- Area: 0
- Dimensions: 0 x 0
Bedroom 1
- Area: 0
- Dimensions: 0 x 0
Bedroom 2
- Area: 0
- Dimensions: 0 x 0
Bedroom 3
- Area: 0
- Dimensions: 0 x 0
Bedroom 4
- Area: 0
- Dimensions: 0 x 0
Dining room
- Area: 0
- Dimensions: 0 x 0
Family room
- Area: 0
- Dimensions: 0 x 0
Kitchen
- Features: Breakfast Bar, Pantry
- Area: 0
- Dimensions: 0 x 0
Living room
- Area: 0
- Dimensions: 0 x 0
Basement
- Area: 0
Heating
- Has Heating (Unspecified Type)
Cooling
- Central Air, Whole House Fan
Appliances
- Included: Built In Range/Oven, Gas Appliances, Dishwasher, Microwave
- Laundry: Inside, Lower Level
Features
- Flooring: Carpet, Tile, Hardwood
- Windows: Double Pane Windows
- Number of fireplaces: 1
- Fireplace features: Gas
Interior area
- Total structure area: 2,005
- Total interior livable area: 2,005 sqft
Property
Parking
- Parking features: Garage - Attached
- Has attached garage: Yes
Features
- Levels: Two
- Stories: 2
- Patio & porch: Covered, Concrete
- Has private pool: Yes
- Pool features: Fenced, Pebble, Private, In Ground
- Fencing: Fenced
- Has view: Yes
- View description: Park/Greenbelt
Lot
- Size: 9,801 Square Feet
- Dimensions: 70 x 140
- Features: Urban, Cul-De-Sac, Sprinklers In Front, Sprinklers In Rear, Sprinklers Auto, Drip System
Details
- Parcel number: 39434114
- Zoning: R1
Construction
Type & style
- Home type: SingleFamily
- Property subtype: Residential, Single Family Residence
Materials
- Stucco
- Foundation: Concrete
- Roof: Composition
Condition
- Year built: 1995
Utilities & green energy
- Water: Public
- Utilities for property: Public Utilities
Green energy
- Energy generation: Solar
Community & HOA
Location
- Region: Kingsburg
Financial & listing details
- Price per square foot: $284/sqft
- Tax assessed value: $473,381
- Annual tax amount: $5,809
- Date on market: 10/2/2025
- Cumulative days on market: 5 days
- Listing agreement: Exclusive Right To Sell
Price history
| Date | Event | Price |
|---|---|---|
| 11/5/2025 | Sold | $570,000$284/sqft |
Source: Fresno MLS #637929 Report a problem | ||
| 10/7/2025 | Pending sale | $570,000$284/sqft |
Source: Fresno MLS #637929 Report a problem | ||
| 10/2/2025 | Listed for sale | $570,000+25.3%$284/sqft |
Source: Fresno MLS #637929 Report a problem | ||
| 8/8/2022 | Sold | $455,000-4.2%$227/sqft |
Source:  TCMLS #217313 Report a problem TCMLS #217313 Report a problem | ||
| 7/11/2022 | Pending sale | $475,000$237/sqft |
Source: Fresno MLS #576772 Report a problem | ||
| 7/11/2022 | Listed for sale | $475,000$237/sqft |
Source: Fresno MLS #576772 Report a problem | ||
| 6/2/2022 | Listing removed | -- |
Source: TCMLS #217313 Report a problem | ||
| 5/26/2022 | Price change | $475,000-2.1%$237/sqft |
Source: Fresno MLS #576772 Report a problem | ||
| 5/12/2022 | Price change | $485,000-2.8%$242/sqft |
Source: TCMLS #217313 Report a problem | ||
| 5/6/2022 | Price change | $499,000-2.2%$249/sqft |
Source: Fresno MLS #576772 Report a problem | ||
| 4/27/2022 | Listed for sale | $510,000+55%$254/sqft |
Source: Fresno MLS #576772 Report a problem | ||
| 9/22/2017 | Sold | $329,000-5.7%$164/sqft |
Source: Public Record Report a problem | ||
| 7/28/2017 | Listed for sale | $349,000$174/sqft |
Source: The Housing Connection #487173 Report a problem | ||
Public tax history
| Year | Property taxes | Tax assessment |
|---|---|---|
| 2025 | $5,809 +4.6% | $473,381 +2% |
| 2024 | $5,551 +2.3% | $464,100 +2% |
| 2023 | $5,428 +20.2% | $455,000 +29% |
| 2022 | $4,517 +2.5% | $352,751 +2% |
| 2021 | $4,408 +0.4% | $345,836 +1% |
| 2020 | $4,391 +3% | $342,291 +2% |
| 2019 | $4,263 +1.7% | $335,580 +2% |
| 2018 | $4,192 +48.1% | $329,000 +55% |
| 2017 | $2,830 +7.4% | $212,286 +2% |
| 2016 | $2,634 -1.9% | $208,124 +1.5% |
| 2015 | $2,687 +1.9% | $204,999 +2% |
| 2014 | $2,637 | $200,984 +0.5% |
| 2013 | -- | $200,076 +2% |
| 2012 | -- | $196,154 +2% |
| 2011 | -- | $192,309 +0.8% |
| 2010 | -- | $190,873 -0.2% |
| 2009 | -- | $191,327 +2% |
| 2008 | -- | $187,577 +2% |
| 2007 | -- | $183,900 +2% |
| 2006 | -- | $180,295 +2% |
| 2005 | -- | $176,761 +3.9% |
| 2003 | -- | $170,121 +2% |
| 2002 | -- | $166,786 +2% |
| 2001 | $1,956 | $163,516 |
Find assessor info on the county website
Neighborhood: 93631
Nearby homes
- $818,4004 bd4 ba3k sqft2500 Skansen St, Kingsburg, CA 93631Off Market
- $858,4003 bd2 ba3k sqft2631 Madsen Ave, Kingsburg, CA 93631Off Market
- $605,2004 bd3 ba1.9k sqft2480 Skansen St, Kingsburg, CA 93631Off Market
- $516,3004 bd2 ba1.8k sqft2625 Madsen Ave, Kingsburg, CA 93631Off Market
- $602,9003 bd2 ba2.5k sqft2461 Skansen St, Kingsburg, CA 93631Off Market
- $499,8003 bd1 ba1.7k sqft2619 Madsen Ave, Kingsburg, CA 93631Off Market
- $550,7003 bd2 ba1.8k sqft2460 Skansen St, Kingsburg, CA 93631Off Market
- $636,4004 bd2 ba2.3k sqft2611 Madsen Ave, Kingsburg, CA 93631Off Market
Nearby schools
GreatSchools rating
- NAWashington Elementary SchoolGrades: KDistance: 1.2 mi
- 6/10Rafer Johnson Junior High SchoolGrades: 7-8Distance: 0.9 mi
- 7/10Kingsburg High SchoolGrades: 9-12Distance: 0.7 mi
Schools provided by the listing agent
- Elementary: Roosevelt
- Middle: Rafer Johnson
- High: Kingsburg Schools
Source: Fresno MLS. This data may not be complete. We recommend contacting the local school district to confirm school assignments for this home.
Get a cash offer in 3 minutes
Find out how much your home could sell for in as little as 3 minutes with a no-obligation cash offer.
Estimated market value
$569,600
Get a cash offer in 3 minutes
Find out how much your home could sell for in as little as 3 minutes with a no-obligation cash offer.
Estimated market value
$569,600
- California
- Fresno County
- Kingsburg
- 93631
- 2481 Skansen St
Nearby cities
Nearby zip codes
Other Kingsburg Topics
