Skip main navigation
Off market
  • $2,661,000

    2481 Stonehaven Pl, Columbus, OH 43220

    7beds
    9,023sqft
    SingleFamily
    Built in 1978
    1.68 Acres Lot
    $2,661,000 Zestimate®
    $295/sqft
    $3,654 Estimated rent

    Home value

    $2,661,000

    $2.32M - $3.06M

    $3,654/mo

    Zestimate® history
    Loading
    Loading...

    Owner options

    List your home for rent

    $3,654/mo

    Rent Zestimate®

    Find your next renter with Zillow Rental Manager. Plus, with online applications, you can quickly screen prospective tenants – for free.

    Learn more

    $3,654/mo

    Rent Zestimate®

    Refinance and save

    $14,376/mo

    Est. payment

    Refinancing to a lower rate could help reduce your monthly payments and save thousands over the life of the loan.

    See today's rates

    $14,376/mo

    Est. payment

    Explore your selling options

    Work with a Zillow partner agent

    Leverage their expertise and Zillow's premium Showcase listings to get your home seen by more buyers.

    Get started

    List with your own agent

    Get your home in front of millions of buyers by listing it on Zillow.

    Learn how to do it

    Sell it yourself

    Take full control of how buyers see your home on Zillow by listing For Sale by Owner (FSBO).

    List your home

    What's special

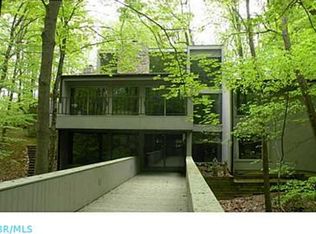
    ABSOLUTELY STUNNING!!! Of all the beautiful homes in the highly coveted community of Upper Arlington, this recently restored residence stands out as one of the finest! This one of a kind property has been redone from top to bottom, inside & out by a team of experts that included Jim Wright, J.S. Brown & Co., Monte Baus & Associates & Benchmark Landscaping who have transformed the home into a 21st century masterpiece of the highest quality providing crisp clean aesthetics! This exquisite home boasts 7 generous-sized bedrooms (including an apartment / in-laws suite over the garage), 7.1 bathrooms & 10,237 sq ft of finely appointed living space complete w/an indoor swimming pool, an extensive outdoor living space all on a lot just shy of 1.7 acres! The home offers indoor & outdoor living at it's finest & fabulous spaces for entertaining! Highlighted w/exceptional architectural detail, the residence includes a formal living room, an amazing center island kitchen outfitted w/beautiful cabinetry, gorgeous granite counter tops, glass tile backsplash, professional grade WOLF stainless steel appliances, a breakfast bar, pantry & a dinette. The stunning great room w/vaulted ceilings features two walls of windows overlooking the home's incredible lot enabling the woods around the home to become a permanent part of the home's environment! The home features beautiful hardwood floors throughout w/the exception of the bathrooms & the enormous 1st floor laundry room which doubles as a mud room & offers an abundance of storage. The master bedroom is a true retreat w/a 2-story wall of windows designed to make the tranquil scenery a main feature of the owner's living quarters. The room also includes a sitting space that features a wine & coffee bar & sliding French doors that lead to the room's private terrace. The luxurious master bath features soaring ceilings, a floating island double vanity, an enormous multi-head steam shower & a massive walk-in closet! Below the owners suite is a full gym outfitted with rubber floor mats & a wall of windows overlooking the woods beside the home. The home's additional bedrooms are all generous in size & ample closet space. The home's partial basement offers & additional 1,686 SF of well appointed living space including a home gym on one side, as well as a flexible space that could serve as a dedicated theater room, family room, bedroom, yoga studio, a children's play area, etc. The basement also includes a workshop space & what could easily be converted into a wine cellar, as well as plenty of space for storage. Slate Run is one of Arlington's most charming neighborhoods & is within walking distance to Arlington Center, a shopping center between W Henderson & Reed Rd. The neighborhood is also a few hundred yards from Northwest and Burbank Parks and a short distance from UA schools & a short 10 min. drive to the recently remodeled Kingsdale Center, a 38 acre shopping center between Tremont Rd & Northwest Blvd (the center was home to Lez Wexner's first Limited store as well as the world's first ATM) which includes a Giant Eagle Market District (an 110,168 sq ft store that features a grocery store, a café, wine & beer store, pharmacy, exotic foods, an on-site dietitian, beauty specialist, cooking classes & more). The center also features a bevy of high-end boutiques, highly acclaimed restaurants & bars, a hair salon & sap, hardware store, pet supply store, urgent care facility & much more! From breakfast at First Watch, a round of golf at one of the areas many highly ranked local golf courses, to a massage & pampering at the salon, a visit to The Original Goodie Shop (family owned bakery known for it's Cinnamon Sticks which also serves cookies, donuts & cake) or Graeter's Ice Cream, or a movie at the Lennox Town Center, it's easy to spend entire weekends close to home! Also nearby are the Shops on Lane Avenue (which includes a Wholefoods Market), or a 20 min. commute to OSU, Downtown, Riverside or Battelle. Visit the following site for additional information on Arlington & all that this Columbus suburb has to offer .

    This property is off market, which means it's not currently listed for sale or rent on Zillow. This may be different from what's available on other websites or public sources.

    Facts & features

    Interior

    Bedrooms & bathrooms
    • Bedrooms: 7
    • Bathrooms: 9
    • Full bathrooms: 8
    • 1/2 bathrooms: 1
    Heating
    • Forced air, Gas
    Cooling
    • Central
    Appliances
    • Included: Dishwasher, Microwave, Range / Oven, Refrigerator
    • Laundry: 1st Flr Laundry, 2nd Flr Laundry
    Features
    • Security System, Great Room, Hot Tub, Dining Room, Dishwasher, Microwave, Refrigerator, Humidifier, Soaking Tub, Pool, 3-Season Room, Eat Space/Kit, Family Rm/Non Bsmt, Rec Rm/Bsmt, 1st Flr Owner Suite, Mother-In-Law Suite, Den - Non Bsmt, 4-Season Room - Heated, On-Demand Water Heater, 1st Flr Laundry, Gas Range, Water Filtration System, Gas Water Heater, 2nd Flr Laundry
    • Flooring: Carpet, Hardwood
    • Windows: Insulated Windows
    • Basement: Partial, Walk-Out Access
    • Has fireplace: Yes
    • Fireplace features: Wood Burning, Two, Gas Log
    Interior area
    • Total interior livable area: 9,023 sqft

    Property

    Parking
    • Total spaces: 3
    • Parking features: Garage - Attached
    Features
    • Patio & porch: Patio, Screened
    • Exterior features: Stone, Wood
    • Pool features: In Ground, Pool
    • Spa features: Private
    • Fencing: Fenced
    Lot
    • Size: 1.68 Acres
    • Features: Cul-de-Sac, Wooded
    Details
    • Parcel number: 07001242800

    Construction

    Type & style
    • Home type: SingleFamily
    • Architectural style: Conventional
    Materials
    • masonry
    Condition
    • Year built: 1978

    Community & HOA

    Community
    • Security: Security System
    Location
    • Region: Columbus

    Financial & listing details

    • Price per square foot: $295/sqft
    • Tax assessed value: $1,646,700
    • Annual tax amount: $33,407

    Price history

    DateEventPrice
    5/29/2020Sold$1,650,000-7.8%$183/sqft
    Source: Columbus and Central Ohio Regional MLS #220018881 Report a problem
    8/31/2019Listing removed$1,790,000$198/sqft
    Source: NextHome Experience #219021724 Report a problem
    6/18/2019Price change$1,790,000-5.5%$198/sqft
    Source: NextHome Experience #219021724 Report a problem
    5/9/2019Price change$1,895,000-5%$210/sqft
    Source: Better Homes & Gardens BigHill #218037985 Report a problem
    3/12/2019Listed for sale$1,995,000-7.2%$221/sqft
    Source: Better Homes and Gardens Real Estate Big Hill #218037985 Report a problem
    11/16/2018Listing removed$2,150,000$238/sqft
    Source: Better Homes and Gardens Real Estate Big Hill #218037985 Report a problem
    10/8/2018Listed for sale$2,150,000+138.9%$238/sqft
    Source: Better Homes & Gardens BigHill #218037985 Report a problem
    4/5/2013Sold$900,000-9.5%$100/sqft
    Source: Columbus and Central Ohio Regional MLS #212015725 Report a problem
    1/15/2013Price change$995,000-8.7%$110/sqft
    Source: Coldwell Banker King Thompson - Arlington/Clintonville/Grandview Regional #212015725 Report a problem
    8/30/2012Price change$1,090,000-9.2%$121/sqft
    Source: Coldwell Banker King Thompson - Arlington/Clintonville/Grandview Regional #212015725 Report a problem
    7/11/2012Price change$1,200,000-19.5%$133/sqft
    Source: Coldwell Banker King Thompson - Arlington/Clintonville/Grandview Regional #212015725 Report a problem
    6/8/2012Price change$1,490,000-11.8%$165/sqft
    Source: Coldwell Banker King Thompson - Arlington/Clintonville/Grandview Regional #212015725 Report a problem
    5/9/2012Listed for sale$1,690,000+100.9%$187/sqft
    Source: Coldwell Banker King Thompson - Arlington/Clintonville/Grandview Regional #212015725 Report a problem
    12/27/2010Sold$841,400+18.5%$93/sqft
    Source: Public Record Report a problem
    10/21/2010Price change$709,900-2.7%$79/sqft
    Source: NRT KingThompson #210026408 Report a problem
    10/1/2010Price change$729,900-4.7%$81/sqft
    Source: NRT KingThompson #210026408 Report a problem
    9/23/2010Price change$765,900-4.3%$85/sqft
    Source: NRT KingThompson #210026408 Report a problem
    8/1/2010Price change$800,000-5.9%$89/sqft
    Source: NRT KingThompson #210026408 Report a problem
    6/30/2010Listed for sale$849,900-15%$94/sqft
    Source: NRT KingThompson #210026408 Report a problem
    3/24/2010Sold$1,000,000-37.3%$111/sqft
    Source: Public Record Report a problem
    10/16/2009Price change$1,595,000-13.8%$177/sqft
    Source: NRT KingThompson #2901528 Report a problem
    4/2/2009Price change$1,850,000-7.3%$205/sqft
    Source: NRT KingThompson #2901528 Report a problem
    1/16/2009Listed for sale$1,995,000+25.1%$221/sqft
    Source: NRT KingThompson #2901528 Report a problem
    12/15/2004Sold$1,595,000$177/sqft
    Source: Public Record Report a problem

    Public tax history

    YearProperty taxesTax assessment
    2024$33,407 +1.3%$576,350
    2023$32,993 -22.9%$576,350 -5.8%
    2022$42,794 +13%$611,950
    2021$37,887 +0.9%$611,950
    2020$37,552 +14.1%$611,950 +29.1%
    2019$32,898 +0.6%$473,870
    2018$32,712 $473,870
    2017$32,712 +0.2%$473,870 -3.9%
    2016$32,656 +0.1%$493,160
    2015$32,627 $493,160
    2014$32,627 +189.5%$493,160 +52.3%
    2013$11,272 -67%$323,750 -39%
    2011$34,117 -2.5%$530,320 -4%
    2010$35,006 +2.4%$552,685
    2008$34,196 +2.3%$552,685
    2007$33,411 +11.5%--
    2006$29,959 +1.4%--
    2005$29,556 +29%--
    2004$22,906 +13.2%--
    2003$20,244 -0.2%--
    2002$20,280 +4.3%--
    2001$19,445 +10.4%--
    2000$17,617 --
    Find assessor info on the county website

    Neighborhood: 43220

    Nearby schools

    GreatSchools rating
    Schools provided by the listing agent
    • District: UPPER ARLINGTON CSD 2512 FRA CO.

    Source: The MLS. This data may not be complete. We recommend contacting the local school district to confirm school assignments for this home.

    Get a cash offer in 3 minutes
    Find out how much your home could sell for in as little as 3 minutes with a no-obligation cash offer.
    Estimated market value
    $2,661,000
    Get a cash offer in 3 minutes
    Find out how much your home could sell for in as little as 3 minutes with a no-obligation cash offer.
    Estimated market value
    $2,661,000