Welcome to this well-designed, single-story home in the gated Sorrento Trail community at Bella Vista Ranch in South Reno, Nevada. This is the largest floor plan in the neighborhood, offering 4 bedrooms, 3.5 bathrooms, a bonus/flex room, and multiple living areas, including a comfortable great room with a modern stacked-stone fireplace and coffered ceilings. The primary and second-largest bedrooms feature en suite bathrooms, while the other two share a Jack-and-Jill layout—providing both privacy and functionality.
The home's modern interior finishes complement its more traditional Mediterranean-inspired curb appeal, which includes a welcoming front courtyard, stone veneer, and tile roof accents. A grand rotunda entry sets the tone as you step inside, leading into an open-concept layout where living, dining, and kitchen areas flow together seamlessly—ideal for entertaining or everyday comfort.
At the heart of the home is a spacious, functional kitchen with an extended island, breakfast bar, walk-in pantry, pocket office, and ample storage. Features include a built-in convection oven and microwave combo, 5-burner gas cooktop with matching vent hood, energy-efficient counter-depth refrigerator, and ultra-quiet dishwasher. Floor-to-ceiling sliding glass doors on two sides create seamless indoor-outdoor flow to a low-maintenance, professionally designed backyard.
The outdoor space features mountain views, is fully hardscaped with porcelain tile and xeriscaped for water-efficient irrigation. It includes artificial turf, built-in bench seating, a gas fire pit, and a gas-plumbed BBQ grill—ready for year-round enjoyment. One standout feature is the semi-inground, dual-temperature FitSpa with adjustable therapeutic massage jets, programmable lighting, and water features. This rare upgrade offers the benefits of a swim spa and hot tub without the upkeep of a full inground pool—appealing to wellness-focused and energy-conscious buyers alike. Covered and uncovered patio areas extend directly from the living space, creating an effortless flow for entertaining or relaxing.
Enjoy added privacy and unobstructed sky views thanks to the community's all single-story design—no neighboring second-story windows overlooking your yard or disrupting your line of sight.
The primary suite features tray ceilings, a remote-controlled ceiling fan/light combo, large windows, and a spacious bath with a glass-enclosed shower, freestanding soaking tub, dual vanities, and both a walk-in and dedicated shoe closet.
Natural light filters beautifully throughout the home—whether through open windows or filtered blinds—bringing warmth even on overcast days. Three of the bedrooms are equipped with blackout shades for superior light control during the brighter seasons. With quality insulation, a tile roof, and dual smart app-controlled thermostats, this energy-efficient home offers comfort year-round while minimizing utility costs.
Located in tax-friendly Nevada, this home may appeal to buyers looking to establish primary residency or enjoy the benefits of a second home without state income tax. Its gated setting, low-maintenance design, and thoughtful upgrades make it ideal for those seeking a lock-and-leave lifestyle, a private retreat, or a well-located full-time residence.
Residents of Bella Vista Ranch enjoy access to the Bella Vista Clubhouse, which includes a fitness center, seasonal outdoor pool, hot tub, and covered seating areas. The neighborhood connects to nearby South Meadows communities, offering miles of walking trails, parks, playgrounds, and recreational space.
The home is ideally situated near schools, restaurants, shopping centers, and medical services. Its South Reno location also offers quick access to Lake Tahoe, the Reno-Tahoe International Airport, major employers, and world-class outdoor recreation.
Closed
Zillow last checked:
Listing updated:
Bought with:
Tom McDonald, BS.145072
Berkshire Hathaway HomeService
Source: NNRMLS,MLS#: 250000770
Price history
| Date | Event | Price |
|---|---|---|
| 10/3/2025 | Sold | $1,300,000-3.7%$337/sqft |
Source:  NNRMLS #250000770 Report a problem NNRMLS #250000770 Report a problem | ||
| 9/19/2025 | Contingent | $1,350,000$350/sqft |
Source: NNRMLS #250000770 Report a problem | ||
| 9/5/2025 | Price change | $1,350,000-6.8%$350/sqft |
Source: NNRMLS #250000770 Report a problem | ||
| 7/15/2025 | Price change | $1,449,000-3.3%$375/sqft |
Source: NNRMLS #250000770 Report a problem | ||
| 1/22/2025 | Listed for sale | $1,499,000+59.9%$388/sqft |
Source: NNRMLS #250000770 Report a problem | ||
| 7/28/2020 | Sold | $937,495-0.3%$243/sqft |
Source: Public Record Report a problem | ||
| 6/25/2020 | Price change | $939,995-0.2%$244/sqft |
Source: RE/MAX Professionals #200005033 Report a problem | ||
| 4/24/2020 | Listed for sale | $941,995$244/sqft |
Source: Toll Brothers Report a problem | ||
Nearby homes
- $1,370,7004 bd4 ba3.8k sqft2481 Stonetrack Trl HOMESITE 29, Reno, NV 89521Off Market
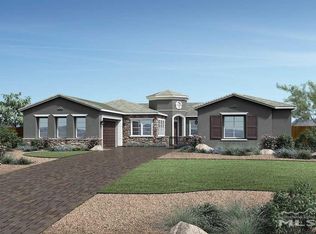
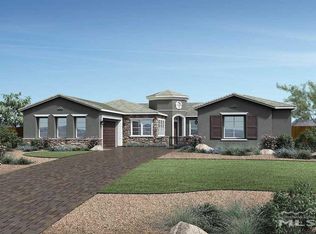
- $1,433,1004 bd4 ba3.8k sqft2481 Stonetrack Trl HOMESITE 229, Reno, NV 89521Off Market
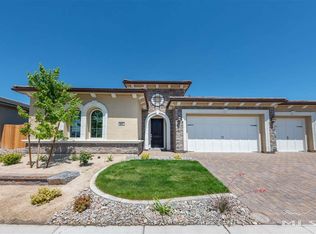
- $1,249,8003 bd4 ba3k sqft2471 Stonetrack Trl, Reno, NV 89521Off Market
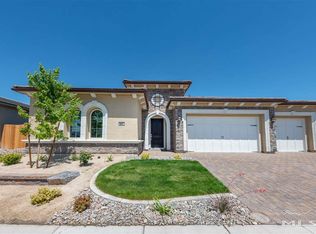
- $1,194,3003 bd4 ba3k sqft2471 Stonetrack Trl HOMESITE 28, Reno, NV 89521Off Market
Get a cash offer in 3 minutes
Find out how much your home could sell for in as little as 3 minutes with a no-obligation cash offer.
Estimated market value
$1,353,000
