Charming Townhome in the Heart of Artisan Square. Welcome to this meticulously maintained townhome, nestled within the Artisan Square community. Ideally situated in the heart of the complex, this residence offers a peaceful and private retreat. Recently updated with brand-new textured carpet, the stairs and upper level exude added warmth and comfort.As you enter, a soft-carpeted staircase leads you to the light-filled, open-concept living and dining area, where rich hardwood floors and dual ceiling fans create an inviting and cozy atmosphere. The living room features a charming gas fireplace and opens onto a private balcony--a perfect spot to relax and unwind.The chef's kitchen is fully equipped with premium Viking appliances, including a 4-burner gas range, oven, range hood, refrigerator, and dishwasher. Elegant granite countertops, recessed lighting, and ample cabinetry make this space both stylish and functional. A conveniently located half bath with a pedestal sink completes this level.Upstairs, you'll find two generously sized bedrooms. The first bedroom, located to the right, features a ceiling fan, a tray ceiling, built-in cabinets, and a mirrored closet. Its attached bathroom includes tile flooring, a tiled vanity, and a shower-tub combo with a tile surround.The expansive primary suite, found to the left of the staircase, offers a ceiling fan, a walk-in closet, and a private ensuite bathroom. This luxurious space includes a glass-enclosed shower with a corner seat, a private toilet room, and a stone countertop vanity that pairs beautifully with the tiled flooring.For your convenience, a laundry closet with a stackable washer and dryer is located at the top of the stairs. The home also boasts an attached side-by-side two-car garage, complete with built-in shelving and storage cabinets.Set amid lush landscaping, the Artisan Square community offers thoughtfully designed common areas, each highlighted by a peaceful fountain, creating a calming and picturesque setting.With its modern amenities, tranquil surroundings, and a prime Pasadena location, this inviting townhome is the perfect place to call home!
Sold for $800,000
Listed by: Berkshire Hathaway Home Servic • Giusy Mele-Brown • Contact: 626-695-2312
Bought with: New Vision R.E. & Investments
$800,000
2481 Wagner St Unit 9, Pasadena, CA 91107
2beds
1,265sqft
Townhouse
Built in 2005
0.87 Acres Lot
$789,600 Zestimate®
$632/sqft
$3,694 Estimated rent
Home value
$789,600
$711,000 - $876,000
$3,694/mo
Zestimate® history
Owner options
List your home for rent
$3,694/mo
Rent Zestimate®
Find your next renter with Zillow Rental Manager. Plus, with online applications, you can quickly screen prospective tenants – for free.
$3,694/mo
Rent Zestimate®
Refinance and save
$5,555/mo
Est. payment
Refinancing to a lower rate could help reduce your monthly payments and save thousands over the life of the loan.
$5,555/mo
Est. payment
Explore your selling options
Work with a Zillow partner agent
Leverage their expertise and Zillow's premium Showcase listings to get your home seen by more buyers.
Get startedList with your own agent
Get your home in front of millions of buyers by listing it on Zillow.
Learn how to do itSell it yourself
Take full control of how buyers see your home on Zillow by listing For Sale by Owner (FSBO).
List your homeWhat's special
Zillow last checked:
Listing updated:
Listed by:
Giusy Mele-Brown DRE #01252230 626-695-2312,
Berkshire Hathaway Home Servic
Bought with:
Michael Tsypin, DRE #01784577
New Vision R.E. & Investments
Source: CRMLS,MLS#: P1-20988 Originating MLS: California Regional MLS (Ventura & Pasadena-Foothills AORs)
Originating MLS: California Regional MLS (Ventura & Pasadena-Foothills AORs)Facts & features
Interior
Bedrooms & bathrooms
- Bedrooms: 2
- Bathrooms: 3
- Full bathrooms: 1
- 3/4 bathrooms: 1
- 1/2 bathrooms: 1
- Main level bathrooms: 1
Rooms
- Room types: Bedroom, Living Room, Primary Bathroom, Primary Bedroom, Other
Primary bedroom
- Features: Primary Suite
Primary bedroom
- Features: Multiple Primary Suites
Bedroom
- Features: All Bedrooms Up
Bathroom
- Features: Bathroom Exhaust Fan, Bathtub, Separate Shower
Kitchen
- Features: Stone Counters
Other
- Features: Walk-In Closet(s)
Heating
- Central
Cooling
- Central Air
Appliances
- Included: Built-In Range, Dishwasher, Microwave, Refrigerator, Water Heater
- Laundry: Inside, Stacked
Features
- Breakfast Bar, Balcony, Ceiling Fan(s), Open Floorplan, Stone Counters, Storage, All Bedrooms Up, Multiple Primary Suites, Primary Suite, Walk-In Closet(s)
- Flooring: Carpet, Tile, Wood
- Windows: Blinds, Double Pane Windows, Shutters
- Has fireplace: Yes
- Fireplace features: Gas, Living Room
- Common walls with other units/homes: 1 Common Wall,End Unit,No One Above
Interior area
- Total interior livable area: 1,265 sqft
Property
Parking
- Total spaces: 2
- Parking features: Direct Access, Garage, Storage
- Attached garage spaces: 2
Features
- Levels: Three Or More
- Stories: 3
- Patio & porch: None, Balcony
- Exterior features: Balcony, Rain Gutters
- Pool features: None
- Spa features: None
- Fencing: None
- Has view: Yes
- View description: None
Lot
- Size: 0.87 Acres
Details
- Parcel number: 5744024052
- Special conditions: Standard
Construction
Type & style
- Home type: Townhouse
- Architectural style: Mediterranean
- Property subtype: Townhouse
- Attached to another structure: Yes
Materials
- Stucco, Copper Plumbing
- Roof: Spanish Tile
Condition
- Turnkey
- Year built: 2005
Utilities & green energy
- Sewer: Public Sewer
- Water: Public
Community & HOA
Community
- Features: Sidewalks, Urban
- Security: Carbon Monoxide Detector(s), Smoke Detector(s)
HOA
- Has HOA: Yes
- Amenities included: Maintenance Grounds, Management, Pets Allowed, Trash
- HOA fee: $475 monthly
- HOA name: Artisan Square Maintenance Corporation
- HOA phone: 844-511-0644
Location
- Region: Pasadena
Financial & listing details
- Price per square foot: $632/sqft
- Tax assessed value: $515,085
- Annual tax amount: $9,268
- Date on market: 2/24/2025
- Cumulative days on market: 102 days
- Listing terms: Cash,Cash to New Loan
Price history
| Date | Event | Price |
|---|---|---|
| 4/1/2025 | Sold | $800,000+1.5%$632/sqft |
Source:  CRMLS #P1-20988 Report a problem CRMLS #P1-20988 Report a problem | ||
| 3/8/2025 | Pending sale | $788,000$623/sqft |
Source: CRMLS #P1-20988 Report a problem | ||
| 2/25/2025 | Listed for sale | $788,000+87.6%$623/sqft |
Source: CRMLS #P1-20988 Report a problem | ||
| 5/21/2009 | Sold | $420,000-6.3%$332/sqft |
Source: Public Record Report a problem | ||
| 7/23/2008 | Sold | $448,200-8.2%$354/sqft |
Source: Public Record Report a problem | ||
| 3/11/2005 | Sold | $488,500$386/sqft |
Source: Public Record Report a problem | ||
Public tax history
| Year | Property taxes | Tax assessment |
|---|---|---|
| 2025 | $9,268 +59.8% | $515,085 +2% |
| 2024 | $5,799 +0.9% | $504,987 +2% |
| 2023 | $5,747 +3.6% | $495,086 +2% |
| 2022 | $5,547 +4.3% | $485,380 +2% |
| 2021 | $5,319 +4.2% | $475,864 +1% |
| 2020 | $5,106 | $470,986 +2% |
| 2019 | $5,106 -2.1% | $461,752 +2% |
| 2018 | $5,214 | $452,699 +2% |
| 2017 | $5,214 +1.3% | $443,824 +2% |
| 2016 | $5,148 +2.2% | $435,123 +1.5% |
| 2015 | $5,037 +3.3% | $428,588 +2% |
| 2014 | $4,878 | $420,193 +2.5% |
| 2012 | -- | $410,094 +2% |
| 2011 | -- | $402,054 +0.8% |
| 2010 | -- | $399,051 -9.3% |
| 2009 | -- | $440,000 -15.1% |
| 2008 | -- | $518,080 +2% |
| 2007 | -- | $507,923 +2% |
| 2006 | -- | $497,964 |
| 2005 | -- | $497,964 |
Find assessor info on the county website
Neighborhood: Mid Central
Nearby homes
- $770,4002 bd3 ba1.3k sqft2480 E Villa St UNIT 3, Pasadena, CA 91107Off Market
- $838,2002 bd3 ba1.5k sqft2480 E Villa St UNIT 4, Pasadena, CA 91107Off Market
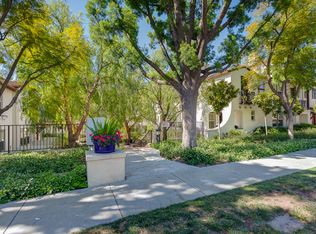
- $764,2002 bd2 ba1.2k sqft2480 E Villa St UNIT 6, Pasadena, CA 91107Off Market
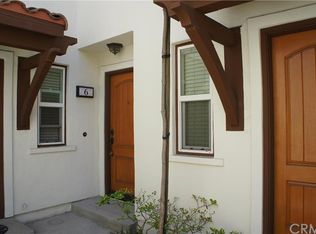
- $880,7002 bd2 ba1.7k sqft2480 E Villa St UNIT 8, Pasadena, CA 91107Off Market

- $768,4002 bd3 ba1.2k sqft2480 E Villa St UNIT 9, Pasadena, CA 91107Off Market
- $874,1003 bd3 ba1.4k sqft2480 E Villa St UNIT 2, Pasadena, CA 91107Off Market
- $699,0002 bd3 ba1.2k sqft2480 E Villa St UNIT 7, Pasadena, CA 91107Off Market
- $766,7002 bd3 ba1.2k sqft2480 E Villa St UNIT 5, Pasadena, CA 91107Off Market
Nearby schools
GreatSchools rating
- 6/10Norma Coombs ElementaryGrades: K-5Distance: 0.4 mi
- 8/10Sierra Madre Middle SchoolGrades: 6-8Distance: 3.3 mi
- 7/10Pasadena High SchoolGrades: 9-12Distance: 0.7 mi
Get a cash offer in 3 minutes
Find out how much your home could sell for in as little as 3 minutes with a no-obligation cash offer.
Estimated market value
$789,600
Get a cash offer in 3 minutes
Find out how much your home could sell for in as little as 3 minutes with a no-obligation cash offer.
Estimated market value
$789,600
- California
- Los Angeles County
- Pasadena
- 91107
- Mid Central
- 2481 Wagner St Unit 9
Nearby cities
Nearby neighborhoods
Nearby zip codes
Other Pasadena Topics
