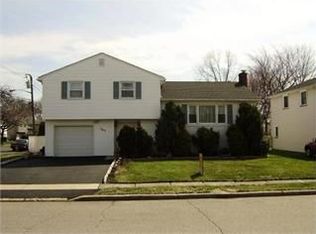
Welcome to 2481 Woodside Dr in Union, NJ! Rare opportunities like this don't come around often. Situated in the desirable Battle Hill neighborhood, this expansive 6 bedroom, 3 full bathroom split-level home offers the kind of square footage that's nearly impossible to find at this price point. One of the largest homes in the surrounding neighborhood, making it an exceptional opportunity for buyers looking for space and long-term value. The home is ready for its next chapter. While it does require updating and renovation, the layout, generous room sizes, and overall footprint provide an incredible canvas for its next Owner. Whether you're looking to create your forever home or invest in a property with significant upside, the possibilities here are endless. The location is impressive. Near Battle Hill Elementary School and conveniently located near shopping, restaurants, parks, major highways, and public transportation, Enjoy the convenience of Union while nestled in a well-established neighborhood. This property is being sold strictly as-is, presenting a tremendous opportunity for buyers with vision. If you've been searching for a home where size, location, and potential matter more than cosmetic finishes, this is the one you won't want to miss.
Under contract
$650,000
2481 Woodside Rd, Union Twp., NJ 07083
6beds
--sqft
Single Family Residence
Built in 1960
7,840 Square Feet Lot
$678,600 Zestimate®
$--/sqft
$-- HOA
What's special
- 58 days
- 67
- 0
Likely to sell faster than
Zillow last checked:
Listing updated:
Listed by:
Craig Sanphy 908-451-5831,
Keller Williams Realty
Source: GSMLS,MLS#: 4042155
Facts & features
Interior
Bedrooms & bathrooms
- Bedrooms: 6
- Bathrooms: 3
- Full bathrooms: 3
Bedroom 1
- Level: Second
Bedroom 2
- Level: Second
Bedroom 3
- Level: Second
Bedroom 4
- Level: Third
Dining room
- Level: First
Family room
- Level: Ground
Kitchen
- Features: Eat-in Kitchen
- Level: First
Living room
- Level: First
Heating
- Baseboard - Hotwater, Natural Gas
Cooling
- Central Air
Appliances
- Included: Dishwasher, Dryer, Range/Oven-Gas, Refrigerator, See Remarks, Washer
Features
- Bath(s) Other, Den, Foyer
- Flooring: Laminate, Tile, Wood
- Basement: Yes,Finished,Full
- Has fireplace: No
Property
Parking
- Total spaces: 1
- Parking features: 1 Car Width, On Street, Built-In Garage
- Attached garage spaces: 1
- Uncovered spaces: 1
Features
- Levels: Multi/Split
- Fencing: Metal Fence
Lot
- Size: 7,840 Square Feet
- Dimensions: 55 x 140
Details
- Parcel number: 2919038140000000160000
Construction
Type & style
- Home type: SingleFamily
- Architectural style: Contemporary,Custom Home
- Property subtype: Single Family Residence
Materials
- Vinyl Siding
- Roof: Asphalt Shingle
Condition
- Year built: 1960
Utilities & green energy
- Gas: Gas-Natural
- Sewer: Public Sewer
- Water: Public
- Utilities for property: Natural Gas Connected
Community & HOA
Location
- Region: Union
Financial & listing details
- Tax assessed value: $61,100
- Annual tax amount: $14,250
- Date on market: 7/21/2026
- Exclusions: As per listing agreement
- Ownership type: Fee Simple
Estimated market value
$678,600
$645,000 - $713,000
$4,620/mo
Price history
| Date | Event | Price |
|---|---|---|
| 8/12/2026 | Pending sale | $650,000 |
Source:  GSMLS #4042155 Report a problem GSMLS #4042155 Report a problem | ||
| 7/21/2026 | Listed for sale | $650,000+22.6% |
Source: GSMLS #4042155 Report a problem | ||
| 9/23/2023 | Listing removed | -- |
Source: GSMLS #3714912 Report a problem | ||
| 1/7/2022 | Sold | $530,000 |
Source: Public Record Report a problem | ||
| 9/21/2021 | Sold | $530,000-10% |
Source: GSMLS #3714912 Report a problem | ||
| 5/25/2021 | Listed for sale | $589,000 |
Source: GSMLS #3714912 Report a problem | ||
Public tax history
| Year | Property taxes | Tax assessment |
|---|---|---|
| 2025 | $13,656 | $61,100 |
| 2024 | $13,656 +3.1% | $61,100 |
| 2023 | $13,240 +3.6% | $61,100 |
| 2022 | $12,780 +2.5% | $61,100 |
| 2021 | $12,470 +3.4% | $61,100 |
| 2020 | $12,057 +1.7% | $61,100 |
| 2019 | $11,852 +1.5% | $61,100 |
| 2018 | $11,676 +2.5% | $61,100 |
| 2017 | $11,391 +1.7% | $61,100 |
| 2016 | $11,203 +2.3% | $61,100 |
| 2015 | $10,952 +1.8% | $61,100 |
| 2014 | $10,754 +2.9% | $61,100 |
| 2013 | $10,447 +3.3% | $61,100 |
| 2012 | $10,117 +4.2% | $61,100 |
| 2011 | $9,707 +3.5% | $61,100 |
| 2010 | $9,377 +2.5% | $61,100 |
| 2009 | $9,150 | $61,100 |
| 2008 | -- | $61,100 |
| 2007 | $8,828 | $61,100 |
| 2006 | -- | $61,100 |
| 2005 | -- | $61,100 |
| 2004 | -- | $61,100 |
| 2003 | -- | $61,100 |
| 2002 | -- | $61,100 |
| 2001 | -- | $61,100 |
Find assessor info on the county website
Monthly payment
Est. payment
Payment breakdown
Explore the cost of this home by adjusting the details. Changes won't be saved.Climate risks
Neighborhood: 07083
Similar homes
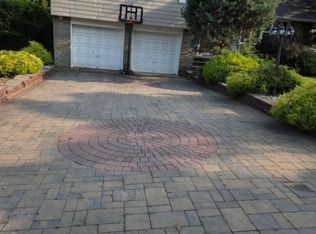
- $650,0005 bd3 ba2.1k sqft713 Roessner Dr, Union Twp., NJ 07083For Sale
 MLS ID #4052946, Debra Marshall, Keller Williams Elite Realtors. GSMLS
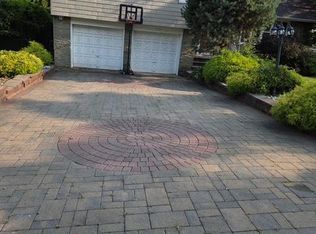
 - $650,0005 bd3 ba2.1k sqft713 Roessner Dr, Union, NJ 07083For Sale
 MLS ID #2704580R, DEBRA MARSHALL. All Jersey MLS
 - $649,0005 bd3 ba-- sqft791 Andover Rd, Union Twp., NJ 07083For Sale
 MLS ID #4047514, Diego Lopes, Re/Max In Action. GSMLS
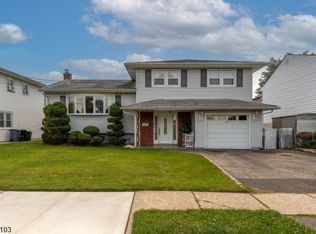
 - $649,9994 bd3 ba-- sqft789 Mitchell Ave, Union Twp., NJ 07083For Sale
 MLS ID #4039194, Cristina Harish, Real. GSMLS
 - $599,9004 bd2 ba-- sqft938 Ray Ave, Union, NJ 07083For SaleMLS ID #2702204R, ROBERT DEKANSKI. All Jersey MLS
- $599,0004 bd2 ba1.4k sqft1026 Bashford Ave, Union, NJ 07083For SaleMLS ID #2700603R, JIGER J. PATEL. All Jersey MLS
