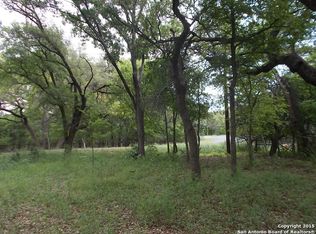
Incredible hillside retreat offering privacy sitting on 2.44 acres, serenity, and beautiful treetop views. Nestled among mature trees and rolling hillsides, this property feels like you're in the heart of the Texas Hill Country-yet it's just minutes from everyday conveniences. Entire property fenced and gated. A separate 362-square-foot detached office/studio provides the perfect space for working from home, creative projects, or a private guest retreat. The expansive living area features soaring vaulted ceilings and a dramatic floor-to-ceiling fireplace, creating a warm and inviting centerpiece for the home. Mixed hardwood and tile flooring flow throughout, complemented by granite countertops and generous entertaining spaces, including a game room. Step outside to enjoy the resort-style setting with a sparkling pool, spacious deck, covered porch, and charming gazebo-perfect for relaxing or hosting guests. The brand-new outdoor kitchen is fully equipped with a grill, sink, griddle, and refrigerator, making outdoor entertaining effortless. During spring and summer walking up to the house you'll be greeted with beautiful pink flowers lining the walk way form the Texas Redbud tree. The private primary suite offers direct access to the pool deck and includes a sitting room filled with natural light-an ideal retreat at the end of the day. Enjoy the peaceful Hill Country atmosphere while being just down the road from H-E-B, I-10, The Rim, and La Cantera. This is the perfect blend of tranquility and convenience.
Sold
Price Unknown
24810 Broken Trail, San Antonio, TX 78255
3beds
2,310sqft
Single Family Residence
Built in 1978
2.44 Acres Lot
$699,400 Zestimate®
$--/sqft
$3,889 Estimated rent
Home value
$699,400
$657,000 - $741,000
$3,889/mo
Zestimate® history
Owner options
List your home for rent
$3,889/mo
Rent Zestimate®
Find your next renter with Zillow Rental Manager. Plus, with online applications, you can quickly screen prospective tenants – for free.
$3,889/mo
Rent Zestimate®
Refinance and save
Refinancing to a lower rate could help reduce your monthly payments and save thousands over the life of the loan.
Explore your selling options
Work with a Zillow partner agent
Leverage their expertise and Zillow's premium Showcase listings to get your home seen by more buyers.
Get startedList with your own agent
Get your home in front of millions of buyers by listing it on Zillow.
Learn how to do itSell it yourself
Take full control of how buyers see your home on Zillow by listing For Sale by Owner (FSBO).
List your homeWhat's special
Sparkling poolGranite countertopsSpacious deckHillside retreat offering privacyGenerous entertaining spacesBeautiful treetop viewsCharming gazebo
Zillow last checked:
Listing updated:
Listed by:
Alexis Alvarez TREC #780422 (210) 427-8414,
Real Broker, LLC
Source: LERA MLS,MLS#: 1943903
Facts & features
Interior
Bedrooms & bathrooms
- Bedrooms: 3
- Bathrooms: 3
- Full bathrooms: 3
Primary bedroom
- Features: Sitting Room, Walk-In Closet(s), Ceiling Fan(s), Full Bath
- Area: 169
- Dimensions: 13 x 13
Bedroom 2
- Area: 154
- Dimensions: 11 x 14
Bedroom 3
- Area: 143
- Dimensions: 11 x 13
Primary bathroom
- Features: Tub/Shower Separate, Double Vanity
- Area: 88
- Dimensions: 11 x 8
Dining room
- Area: 156
- Dimensions: 12 x 13
Kitchen
- Area: 195
- Dimensions: 13 x 15
Living room
- Area: 330
- Dimensions: 15 x 22
Heating
- Central, Electric
Cooling
- Two Central
Appliances
- Included: Range, Disposal, Dishwasher, Water Softener Owned
- Laundry: Washer Hookup, Dryer Connection
Features
- Two Living Area, Separate Dining Room, Eat-in Kitchen, Two Eating Areas, Kitchen Island, Loft, Utility Room Inside, Secondary Bedroom Down, High Ceilings, Open Floorplan, High Speed Internet, Walk-In Closet(s), Master Downstairs, Ceiling Fan(s)
- Flooring: Ceramic Tile, Wood
- Has basement: No
- Number of fireplaces: 1
- Fireplace features: One, Living Room, Wood Burning
Interior area
- Total interior livable area: 2,310 sqft
Property
Parking
- Total spaces: 2
- Parking features: Two Car Garage
- Garage spaces: 2
Features
- Levels: Two
- Stories: 2
- Patio & porch: Covered, Deck
- Exterior features: Barbecue, Gas Grill, Outdoor Kitchen
- Has private pool: Yes
- Pool features: In Ground, Fenced
- Has view: Yes
- View description: Bluff View
Lot
- Size: 2.44 Acres
- Features: Cul-De-Sac, 2 - 5 Acres, Wooded, Secluded
- Residential vegetation: Mature Trees, Mature Trees (ext feat)
Details
- Additional structures: Shed(s), Gazebo, Detached Quarters
- Parcel number: 047040201130
Construction
Type & style
- Home type: SingleFamily
- Architectural style: Traditional
- Property subtype: Single Family Residence
Materials
- Brick, Wood Siding
- Foundation: Slab
- Roof: Composition
Condition
- Pre-Owned
- New construction: No
- Year built: 1978
Utilities & green energy
- Electric: SAWS
- Gas: Grey Forest
- Sewer: Septic, Septic
- Water: SOUTHWEST WA
Community & HOA
Community
- Features: None
- Subdivision: Stagecoach Hills
Location
- Region: San Antonio
Financial & listing details
- Tax assessed value: $597,620
- Annual tax amount: $10,835
- Date on market: 3/18/2026
- Cumulative days on market: 106 days
- Listing terms: Conventional,FHA,VA Loan,Cash
Price history
| Date | Event | Price |
|---|---|---|
| 7/6/2026 | Sold | -- |
Source:  LERA MLS #1943903 Report a problem LERA MLS #1943903 Report a problem | ||
| 7/1/2026 | Pending sale | $699,000$303/sqft |
Source: LERA MLS #1943903 Report a problem | ||
| 6/18/2026 | Listed for sale | $699,000$303/sqft |
Source: LERA MLS #1943903 Report a problem | ||
| 6/12/2026 | Contingent | $699,000$303/sqft |
Source: LERA MLS #1943903 Report a problem | ||
| 6/1/2026 | Listed for sale | $699,000$303/sqft |
Source: LERA MLS #1943903 Report a problem | ||
| 5/22/2026 | Contingent | $699,000$303/sqft |
Source: LERA MLS #1943903 Report a problem | ||
| 4/9/2026 | Price change | $699,000-6.8%$303/sqft |
Source: LERA MLS #1943903 Report a problem | ||
| 3/18/2026 | Listed for sale | $750,000+26.3%$325/sqft |
Source: LERA MLS #1943903 Report a problem | ||
| 5/1/2022 | Sold | -- |
Source: Agent Provided Report a problem | ||
| 4/7/2022 | Pending sale | $594,000$257/sqft |
Source: LERA MLS #1595023 Report a problem | ||
| 4/7/2022 | Listed for sale | $594,000+98%$257/sqft |
Source: LERA MLS #1595023 Report a problem | ||
| 11/25/2014 | Sold | -- |
Source: LERA MLS #1058234 Report a problem | ||
| 8/31/2014 | Price change | $300,000-4.8%$130/sqft |
Source: ONEprop, Inc #1058234 Report a problem | ||
| 8/6/2014 | Price change | $315,000-4.5%$136/sqft |
Source: ONEprop, Inc #1058234 Report a problem | ||
| 5/25/2014 | Listed for sale | $330,000$143/sqft |
Source: ONEprop, Inc #1058234 Report a problem | ||
| 8/4/2012 | Listing removed | $2,000$1/sqft |
Source: ONEprop, Inc #956953 Report a problem | ||
| 7/19/2012 | Listed for rent | $2,000$1/sqft |
Source: ONEprop, Inc #956953 Report a problem | ||
Public tax history
| Year | Property taxes | Tax assessment |
|---|---|---|
| 2025 | $8,740 -3.9% | $597,620 |
| 2024 | $9,095 -2.6% | $597,620 |
| 2023 | $9,333 +13.9% | $597,620 +31.7% |
| 2022 | $8,195 +9.2% | $453,750 +10% |
| 2021 | $7,504 | $412,500 +1.5% |
| 2020 | $7,504 -2.7% | $406,360 +6.5% |
| 2019 | $7,712 | $381,414 +10% |
| 2018 | $7,712 +16.5% | $346,740 +8.6% |
| 2017 | $6,619 +3.7% | $319,290 -2.6% |
| 2016 | $6,385 +101.4% | $327,970 +17.3% |
| 2015 | $3,170 | $279,570 +1.5% |
| 2014 | $3,170 | $275,540 +5.9% |
| 2013 | -- | $260,230 +2.2% |
| 2012 | -- | $254,560 -0.8% |
| 2011 | -- | $256,590 -0.8% |
| 2010 | -- | $258,620 -0.6% |
| 2009 | -- | $260,171 +10% |
| 2008 | -- | $236,519 -0.5% |
| 2007 | -- | $237,810 +12.3% |
| 2006 | -- | $211,800 +19.2% |
| 2005 | -- | $177,700 |
| 2004 | -- | -- |
| 2003 | -- | -- |
| 2002 | -- | -- |
| 2001 | -- | -- |
| 2000 | -- | -- |
Find assessor info on the county website
Neighborhood: Cross Mountain
Nearby homes
- $731,0003 bd2 ba2.6k sqft24814 Broken Trl, San Antonio, TX 78255Off Market
- $129,4304.387 Acres9254 Saddle Trl, San Antonio, TX 78255Off Market
- $454,0002 bd1 ba960 sqft9254 Saddle Trl, San Antonio, TX 78255Off Market
- $517,0002 bd2 ba2.2k sqft24910 Pack Saddle Trl, San Antonio, TX 78255Off Market
- $1,074,7004 bd4 ba3.9k sqft24802 Pack Saddle Trl, San Antonio, TX 78255Off Market
- $1,097,2004 bd4 ba4.6k sqft24800 Pack Saddle Trl, San Antonio, TX 78255Off Market
- $651,4503.9 Acres9227 Saddle Trl #2, San Antonio, TX 78255Off Market
- $---- bd-- ba-- sqft9415 Saddle Trl, San Antonio, TX 78255Sold
Nearby schools
GreatSchools rating
- 8/10Dr. Sara B. McAndrew Elementary SchoolGrades: PK-5Distance: 2.9 mi
- 7/10Rawlinson Middle SchoolGrades: 6-8Distance: 8.2 mi
- 6/10Clark High SchoolGrades: 9-12Distance: 8.9 mi
Schools provided by the listing agent
- Elementary: Sara B Mcandrew
- Middle: Rawlinson
- High: Clark
- District: Northside
Source: LERA MLS. This data may not be complete. We recommend contacting the local school district to confirm school assignments for this home.
Get a cash offer in 3 minutes
Find out how much your home could sell for in as little as 3 minutes with a no-obligation cash offer.
Estimated market value
$699,400
Get a cash offer in 3 minutes
Find out how much your home could sell for in as little as 3 minutes with a no-obligation cash offer.
Estimated market value
$699,400
- Texas
- Bexar County
- San Antonio
- 78255
- Cross Mountain
- 24810 Broken Trail
Nearby cities
Nearby neighborhoods
Nearby zip codes
Other San Antonio Topics
