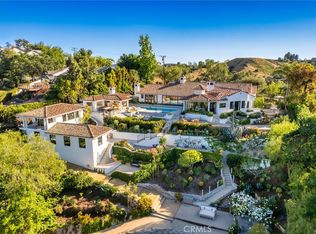
This architecturally inspired home exudes a feeling of Napa Valley meeting Montecito. The decorator perfect home captures all your senses around every corner...especially when it meets the breathtaking views and panoramas looking out through the walls of glass. You'll enjoy cooking in this gorgeous chef's kitchen with it's enormous center island preparation and sitting area and the wonderful pizza oven. Take a stroll through the open-concept living room, dining room, family room and sitting room with high ceilings and fabulous conversation areas. The secondary rooms are a picture of charm with their windows / doors that open to patio and magical pebbled quiet areas outside...perfect for that glass of wine or reading a good book. The Master suite is bathed in sunlight and one only has to look out at the views to gain an inner sense of calm while gazing upon the twinkling lights that dot the hillsides. The spectacular grounds include a pool with Baja decks, spa, fire pit, outdoor kitchen and dining areas, fireplace, guest quarters, stables, avocado, fruit, and olive trees and a fantastic play yard. A home for the most fastidious buyer who wants it all! You will not want to miss this home..it won't last long!
Sold for $9,000,000
$9,000,000
24810 Jacob Hamblin Rd, Hidden Hills, CA 91302
4beds
5,500sqft
SingleFamily
Built in 1964
1.64 Acres Lot
$8,978,700 Zestimate®
$1,636/sqft
$-- Estimated rent
Home value
$8,978,700
$7.99M - $10.06M
Not available
Zestimate® history
Owner options
List your home for rent
Find your next renter with Zillow Rental Manager. Plus, with online applications, you can quickly screen prospective tenants – for free.
Refinance and save
$60,483/mo
Est. payment
Refinancing to a lower rate could help reduce your monthly payments and save thousands over the life of the loan.
$60,483/mo
Est. payment
Explore your selling options
Work with a Zillow partner agent
Leverage their expertise and Zillow's premium Showcase listings to get your home seen by more buyers.
Get startedList with your own agent
Get your home in front of millions of buyers by listing it on Zillow.
Learn how to do itSell it yourself
Take full control of how buyers see your home on Zillow by listing For Sale by Owner (FSBO).
List your homeWhat's special
Facts & features
Interior
Bedrooms & bathrooms
- Bedrooms: 4
- Bathrooms: 4
- Full bathrooms: 4
Heating
- Forced air
Cooling
- Central
Appliances
- Included: Dishwasher, Freezer, Garbage disposal
- Laundry: Individual Room
Features
- Bar, Wet Bar, Open Floorplan
- Flooring: Tile, Hardwood, Laminate
- Has fireplace: Yes
- Fireplace features: Living Room, Outside
- Common walls with other units/homes: No Common Walls
Interior area
- Total interior livable area: 5,500 sqft
Property
Parking
- Total spaces: 2
- Parking features: Garage - Attached
Features
- Levels: One
- Pool features: Private
- Spa features: Private
- Has view: Yes
- View description: Territorial, City
Lot
- Size: 1.64 Acres
- Features: Horse Property
Details
- Additional structures: Guest House Detached
- Parcel number: 2049002057
- Special conditions: Standard
Construction
Type & style
- Home type: SingleFamily
- Architectural style: See Remarks
Materials
- Roof: Tile
Condition
- Year built: 1964
Utilities & green energy
- Sewer: Septic Type Unknown, Public Sewer
- Water: Public
Community & HOA
HOA
- Amenities included: Pool
Location
- Region: Hidden Hills
Financial & listing details
- Price per square foot: $1,636/sqft
- Tax assessed value: $9,180,000
- Road surface type: Paved
Price history
| Date | Event | Price |
|---|---|---|
| 1/28/2025 | Sold | $9,000,000+100.2%$1,636/sqft |
Source: Public Record Report a problem | ||
| 8/11/2020 | Sold | $4,495,000$817/sqft |
Source: CRISNet / SRAR #SR20135697 Report a problem | ||
| 7/23/2020 | Pending sale | $4,495,000$817/sqft |
Source: Wish Sotheby's International Realty #SR20135697 Report a problem | ||
| 7/20/2020 | Listed for sale | $4,495,000+12.5%$817/sqft |
Source: Wish Sotheby's International Realty #SR20135697 Report a problem | ||
| 3/31/2017 | Sold | $3,995,000+119.6%$726/sqft |
Source: Public Record Report a problem | ||
| 6/7/2013 | Sold | $1,819,000+567.5%$331/sqft |
Source: Public Record Report a problem | ||
| 5/18/1995 | Sold | $272,500$50/sqft |
Source: Public Record Report a problem | ||
Public tax history
| Year | Property taxes | Tax assessment |
|---|---|---|
| 2026 | -- | $9,180,000 +88.7% |
| 2025 | $56,526 +5.4% | $4,865,530 +2% |
| 2024 | $53,618 +1.8% | $4,770,129 +2% |
| 2023 | $52,671 +3.3% | $4,676,598 +2% |
| 2022 | $50,970 +0% | $4,584,900 +2% |
| 2021 | $50,949 +6% | $4,495,000 +6% |
| 2020 | $48,061 | $4,239,525 +2% |
| 2019 | $48,061 +3.6% | $4,156,398 +2% |
| 2018 | $46,384 | $4,074,900 +111.1% |
| 2017 | $46,384 | $1,929,927 |
Find assessor info on the county website
Neighborhood: 91302
Nearby homes
- $9,000,0005 bd8 ba6.4k sqft24810 Jacob Hamblin Rd, Calabasas, CA 91302Sold
- $809,1275 bd4 ba3.6k sqft24812 Jacob Hamblin Rd, Calabasas, CA 91302Off Market
- $2,757,5005 bd4 ba3.6k sqft24812 Jacob Hamblin Rd, Hidden Hills, CA 91302Off Market
- $2,456,4004 bd3 ba3.3k sqft24804 Jacob Hamblin Rd, Hidden Hills, CA 91302Off Market
- $3,388,9004 bd4 ba4.6k sqft24814 Jacob Hamblin Rd, Hidden Hills, CA 91302Off Market
- $3,576,9004 bd4 ba2.8k sqft5872 Jed Smith Rd, Hidden Hills, CA 91302Off Market
- $3,581,6005 bd4 ba3.1k sqft24805 Jacob Hamblin Rd, Hidden Hills, CA 91302Off Market
- $5,644,0005 bd5 ba6.2k sqft5537 Round Meadow Rd, Hidden Hills, CA 91302Off Market
Nearby schools
GreatSchools rating
- 7/10Round Meadow Elementary SchoolGrades: K-5Distance: 0.7 mi
- 9/10Arthur E. Wright Middle SchoolGrades: 6-8Distance: 3 mi
- 9/10Calabasas High SchoolGrades: 9-12Distance: 2.9 mi
Schools provided by the listing agent
- District: Las Virgenes
Source: The MLS. This data may not be complete. We recommend contacting the local school district to confirm school assignments for this home.
Get a cash offer in 3 minutes
Find out how much your home could sell for in as little as 3 minutes with a no-obligation cash offer.
Estimated market value
$8,978,700
Get a cash offer in 3 minutes
Find out how much your home could sell for in as little as 3 minutes with a no-obligation cash offer.
Estimated market value
$8,978,700
- California
- Los Angeles County
- Hidden Hills
- 91302
- 24810 Jacob Hamblin Rd
