Stunning 4 Bedroom/4 Bath Single-Story with Panoramic Views and Private Pool on a Cul De Sac! This beautifully maintained single-story home offers 4 spacious bedrooms and 4 full bathrooms, all thoughtfully laid out featuring tile flooring throughout. The open concept design includes large windows that showcase the breathtaking hill country views and fill the home with natural light. The backyard is a true retreat with a sparkling pool, mature landscaping, and multiple seating areas - perfect for relaxing or entertaining. A tile roof, mature trees, and inviting curb appeal complete the picture. Peaceful, private, and ideally located just minutes from shopping, dining, and top-rated schools.
Sold
Price Unknown
24810 Parview Circle, San Antonio, TX 78260
4beds
3,530sqft
Single Family Residence
Built in 2000
1.76 Acres Lot
$881,500 Zestimate®
$--/sqft
$4,526 Estimated rent
Home value
$881,500
$820,000 - $943,000
$4,526/mo
Zestimate® history
Owner options
List your home for rent
$4,526/mo
Rent Zestimate®
Find your next renter with Zillow Rental Manager. Plus, with online applications, you can quickly screen prospective tenants – for free.
$4,526/mo
Rent Zestimate®
Refinance and save
$726/mo
Est. payment
Refinancing to a lower rate could help reduce your monthly payments and save thousands over the life of the loan.
$726/mo
Est. payment
Explore your selling options
Work with a Zillow partner agent
Leverage their expertise and Zillow's premium Showcase listings to get your home seen by more buyers.
Get startedList with your own agent
Get your home in front of millions of buyers by listing it on Zillow.
Learn how to do itSell it yourself
Take full control of how buyers see your home on Zillow by listing For Sale by Owner (FSBO).
List your homeWhat's special
Sparkling poolPrivate poolBreathtaking hill country viewsMultiple seating areasPanoramic viewsTile flooringLarge windows
Zillow last checked:
Listing updated:
Listed by:
Donna Ealy TREC #581432 (210) 215-4134,
eXp Realty
Source: LERA MLS,MLS#: 1867375
Facts & features
Interior
Bedrooms & bathrooms
- Bedrooms: 4
- Bathrooms: 4
- Full bathrooms: 4
Primary bedroom
- Features: Split, Sitting Room, Walk-In Closet(s), Multi-Closets, Ceiling Fan(s), Full Bath
- Area: 252
- Dimensions: 14 x 18
Bedroom 2
- Area: 216
- Dimensions: 18 x 12
Bedroom 3
- Area: 182
- Dimensions: 14 x 13
Bedroom 4
- Area: 21182
- Dimensions: 14 x 1513
Primary bathroom
- Features: Tub/Shower Separate, Double Vanity, Soaking Tub
- Area: 180
- Dimensions: 15 x 12
Dining room
- Area: 204
- Dimensions: 17 x 12
Family room
- Area: 324
- Dimensions: 18 x 18
Kitchen
- Area: 196
- Dimensions: 14 x 14
Office
- Area: 154
- Dimensions: 14 x 11
Heating
- Central, Natural Gas
Cooling
- Two Central
Appliances
- Included: Cooktop, Built-In Oven, Self Cleaning Oven, Microwave, Gas Cooktop, Disposal, Dishwasher, Trash Compactor, Water Softener Owned, Down Draft, Double Oven
- Laundry: Washer Hookup, Dryer Connection
Features
- One Living Area, Separate Dining Room, Eat-in Kitchen, Two Eating Areas, Kitchen Island, Breakfast Bar, Pantry, Study/Library, High Ceilings, Open Floorplan, High Speed Internet, All Bedrooms Downstairs, Master Downstairs, Ceiling Fan(s), Solid Counter Tops
- Flooring: Ceramic Tile
- Windows: Double Pane Windows, Window Coverings
- Has basement: No
- Number of fireplaces: 2
- Fireplace features: Two, Family Room
Interior area
- Total interior livable area: 3,530 sqft
Property
Parking
- Total spaces: 2
- Parking features: Two Car Garage, Garage Door Opener, Circular Driveway
- Garage spaces: 2
- Has uncovered spaces: Yes
Accessibility
- Accessibility features: No Carpet, Level Drive, No Stairs, First Floor Bedroom
Features
- Levels: One
- Stories: 1
- Patio & porch: Patio, Covered, Deck
- Exterior features: Barbecue, Sprinkler System
- Has private pool: Yes
- Pool features: None
- Has spa: Yes
- Spa features: Bath
- Fencing: Wrought Iron
- Has view: Yes
- View description: Bluff View
Lot
- Size: 1.76 Acres
- Features: Greenbelt, 1 - 2 Acres, Curbs, Street Gutters, Fire Hydrant w/in 500'
Details
- Parcel number: 049261020431
Construction
Type & style
- Home type: SingleFamily
- Architectural style: Mediterranean
- Property subtype: Single Family Residence
Materials
- Stucco
- Foundation: Slab
- Roof: Tile
Condition
- Pre-Owned
- New construction: No
- Year built: 2000
Details
- Builder name: Pete Gamez
Utilities & green energy
- Electric: CPS
- Gas: CPS
- Sewer: SAWS
- Water: SAWS, Water System
- Utilities for property: Cable Available, Private Garbage Service
Community & HOA
Community
- Features: Tennis Court(s), Playground, Sports Court
- Security: Smoke Detector(s), Security System Owned, Prewired, Controlled Access, Security Guard
- Subdivision: Summerglen
HOA
- Has HOA: Yes
- HOA fee: $726 semi-annually
- HOA name: SUMMERGLEN POA
Location
- Region: San Antonio
Financial & listing details
- Tax assessed value: $990,000
- Annual tax amount: $18,763
- Date on market: 5/23/2025
- Cumulative days on market: 53 days
- Listing terms: Conventional,VA Loan,Cash
- Road surface type: Paved
Price history
| Date | Event | Price |
|---|---|---|
| 8/7/2025 | Sold | -- |
Source:  LERA MLS #1867375 Report a problem LERA MLS #1867375 Report a problem | ||
| 7/15/2025 | Pending sale | $965,000$273/sqft |
Source: LERA MLS #1867375 Report a problem | ||
| 7/8/2025 | Contingent | $965,000$273/sqft |
Source: LERA MLS #1867375 Report a problem | ||
| 5/23/2025 | Listed for sale | $965,000$273/sqft |
Source: LERA MLS #1867375 Report a problem | ||
Public tax history
| Year | Property taxes | Tax assessment |
|---|---|---|
| 2025 | $10,419 -5.9% | $990,000 +9.9% |
| 2024 | $11,070 -15.9% | $901,087 +10% |
| 2023 | $13,169 -5.3% | $819,170 +10% |
| 2022 | $13,900 +3.6% | $744,700 +10% |
| 2021 | $13,411 | $677,000 +3% |
| 2020 | $13,411 +0.8% | $657,000 +1.9% |
| 2019 | $13,299 | $645,000 +4% |
| 2018 | $13,299 +3.5% | $620,000 +1.6% |
| 2017 | $12,845 +0.7% | $610,000 +1.7% |
| 2016 | $12,760 +11% | $600,000 +9.1% |
| 2015 | $11,492 | $550,000 +5.8% |
| 2014 | $11,492 | $520,000 +7% |
| 2013 | -- | $486,000 +6.5% |
| 2012 | -- | $456,300 -0.8% |
| 2011 | -- | $460,000 -3.9% |
| 2010 | -- | $478,770 -10.1% |
| 2009 | -- | $532,730 -3.1% |
| 2008 | -- | $550,000 +4.1% |
| 2007 | -- | $528,130 +6.3% |
| 2006 | -- | $496,990 +1.3% |
| 2005 | -- | $490,670 |
| 2004 | -- | -- |
| 2003 | -- | -- |
Find assessor info on the county website
Neighborhood: 78260
Nearby homes
- $1,150,0001.73 Acres24802 Parview Cir, San Antonio, TX 78260Off Market

- $1,004,4004 bd5 ba3.7k sqft1608 Winding Vw, San Antonio, TX 78260Off Market
- $1,024,8004 bd5 ba4.1k sqft1612 Winding Vw, San Antonio, TX 78260Off Market

- $892,2004 bd2 ba3.8k sqft24814 Parview Cir, San Antonio, TX 78260Off Market
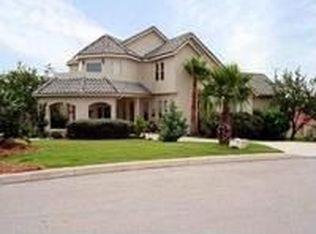
- $738,5003 bd2 ba3.1k sqft1616 Winding Vw, San Antonio, TX 78260Off Market
- $652,2004 bd3 ba2.9k sqft24615 Player Oaks, San Antonio, TX 78260Off Market
- $699,6004 bd3 ba2.9k sqft24619 Player Oaks, San Antonio, TX 78260Off Market
- $1,307,2004 bd3 ba5.6k sqft1507 Palmer Vw, San Antonio, TX 78260Off Market
Nearby schools
GreatSchools rating
- 9/10Tuscany Heights Elementary SchoolGrades: PK-5Distance: 0.6 mi
- 9/10Tejeda Middle SchoolGrades: 6-8Distance: 2.5 mi
- 8/10Johnson High SchoolGrades: 9-12Distance: 2.1 mi
Schools provided by the listing agent
- Elementary: Tuscany Heights
- Middle: Tejeda
- High: Johnson
- District: North East I.S.D.
Source: LERA MLS. This data may not be complete. We recommend contacting the local school district to confirm school assignments for this home.
Get a cash offer in 3 minutes
Find out how much your home could sell for in as little as 3 minutes with a no-obligation cash offer.
Estimated market value
$881,500
Get a cash offer in 3 minutes
Find out how much your home could sell for in as little as 3 minutes with a no-obligation cash offer.
Estimated market value
$881,500
- Texas
- Bexar County
- San Antonio
- 78260
- 24810 Parview Circle
Nearby cities
Nearby neighborhoods
Nearby zip codes
Other San Antonio Topics
